Welcome to this walk-out rambler in a premier Shoreview location, conveniently close to Snail Lake Beach and Park, Grass Lake Park, and Shoreview’s wonderful trail system. Easy access to 694 makes commuting a breeze, and the home is located in the Mounds View School District.
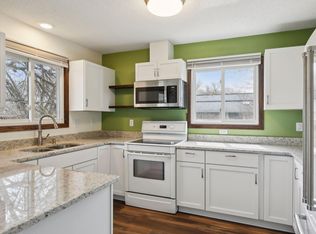
The freshly updated eat-in kitchen features new cabinet doors, quartz countertops, a new sink and faucet, refrigerator, and updated lighting. It also has a large pantry area. The formal dining room offers flexibility as a home office and includes built-in cabinetry.
A favorite gathering space is sure to be the private screen porch tucked at the back of the home. The porch opens to a deck with maintenance-free decking, creating a quiet outdoor retreat.
The main level offers two bedrooms, including a spacious primary bedroom with an impressive custom 11x11 walk-in closet featuring custom shelving, vanity, and center island. Both full bathrooms, one on each level, have been updated with tile floors and tile tub surrounds. Wool carpeting adds comfort to the living room and stairway, while hardwood floors extend through the upper-level bedrooms and dining room.
The lower-level walkout features a family room with tile flooring and a stone-surround wood-burning fireplace, plus two additional bedrooms. One bedroom includes CAD wiring and offers an excellent option for a home office or flex space. Plenty of additional storage completes the lower level.
A well-maintained home with thoughtful updates, flexible living spaces, and a great Shoreview location close to parks, trails, lakes, and major commuter routes.
Active with contingency
$490,000
4030 Mackubin St, Shoreview, MN 55126
4beds
2,434sqft
Single Family
Built in 1977
0.31 Acres Lot
$488,000 Zestimate®
$201/sqft
$-- HOA
What's special
- 21 days
- 1,958
- 120
Likely to sell faster than
Zillow last checked:
Listing updated:
Listed by:
Betsy Rewald, GRI 651-503-8549,
Coldwell Banker Realty
Source: NorthstarMLS as distributed by MLS GRID,MLS#: 7144079
Facts & features
Interior
Bedrooms & bathrooms
- Bedrooms: 4
- Bathrooms: 2
- Full bathrooms: 2
Bedroom
- Level: Main
- Area: 195 Square Feet
- Dimensions: 13x15
Bedroom 2
- Level: Main
- Area: 99 Square Feet
- Dimensions: 9x11
Bedroom 3
- Level: Lower
- Area: 252 Square Feet
- Dimensions: 12x21
Bedroom 4
- Level: Lower
- Area: 108 Square Feet
- Dimensions: 9x12
Deck
- Level: Main
- Area: 260 Square Feet
- Dimensions: 13x20
Dining room
- Level: Main
- Area: 130 Square Feet
- Dimensions: 10x13
Family room
- Level: Lower
- Area: 270 Square Feet
- Dimensions: 18x15
Kitchen
- Level: Main
- Area: 190 Square Feet
- Dimensions: 19x10
Laundry
- Level: Lower
- Area: 117 Square Feet
- Dimensions: 13x9
Living room
- Level: Main
- Area: 270 Square Feet
- Dimensions: 15x18
Screened porch
- Level: Main
- Area: 110 Square Feet
- Dimensions: 10x11
Storage
- Level: Lower
- Area: 140 Square Feet
- Dimensions: 10x14
Utility room
- Level: Lower
- Area: 81 Square Feet
- Dimensions: 9x9
Walk in closet
- Level: Main
- Area: 110 Square Feet
- Dimensions: 11x10
Heating
- Forced Air
Cooling
- Central Air
Appliances
- Included: Dishwasher, Disposal, Dryer, Exhaust Fan, Gas Water Heater, Water Filtration System, Range, Refrigerator, Stainless Steel Appliance(s), Washer, Water Softener Owned
- Laundry: Gas Dryer Hookup, Lower Level, Laundry Room, Sink
Features
- Basement: Block,Daylight,Finished,Full,Storage Space,Tile Shower,Walk-Out Access
- Number of fireplaces: 1
- Fireplace features: Family Room, Stone, Wood Burning
Interior area
- Total structure area: 2,848
- Total interior livable area: 2,434 sqft
- Finished area above ground: 1,424
- Finished area below ground: 1,010
Property
Parking
- Total spaces: 2
- Parking features: Attached, Concrete, Garage, Garage Door Opener, Heated Garage, Insulated Garage
- Attached garage spaces: 2
- Has uncovered spaces: Yes
- Details: Garage Dimensions (24x24)
Accessibility
- Accessibility features: None
Features
- Levels: One
- Stories: 1
- Patio & porch: Composite Decking, Deck, Rear Porch, Screened
- Pool features: None
- Fencing: Chain Link,Full,Other
Lot
- Size: 0.31 Acres
- Dimensions: 100 x 135
- Features: Tree Coverage - Medium
Details
- Foundation area: 1424
- Parcel number: 253023210050
- Zoning description: Residential-Single Family
Construction
Type & style
- Home type: SingleFamily
- Property subtype: Single Family
Materials
- Block
- Roof: Age Over 8 Years,Asphalt
Condition
- New construction: No
- Year built: 1977
Utilities & green energy
- Electric: Circuit Breakers
- Gas: Natural Gas
- Sewer: City Sewer/Connected
- Water: City Water/Connected
Community & HOA
Community
- Subdivision: Section 25 Town 30 Range 23
HOA
- Has HOA: No
Location
- Region: Shoreview
Financial & listing details
- Price per square foot: $201/sqft
- Tax assessed value: $409,400
- Annual tax amount: $5,752
- Date on market: 9/15/2026
Estimated market value
$488,000
$464,000 - $512,000
$3,110/mo
Price history
| Date | Event | Price |
|---|---|---|
| 9/17/2026 | Listed for sale | $490,000+308.7%$201/sqft |
Source:  NorthstarMLS as distributed by MLS GRID #7144079 Report a problem NorthstarMLS as distributed by MLS GRID #7144079 Report a problem | ||
| 2/1/1989 | Sold | $119,900$49/sqft |
Source: Agent Provided Report a problem | ||
Public tax history
| Year | Property taxes | Tax assessment |
|---|---|---|
| 2026 | $5,862 +13.4% | $409,400 -2.3% |
| 2025 | $5,168 -2.6% | $419,100 +6% |
| 2024 | $5,308 +10.5% | $395,300 -2.6% |
| 2023 | $4,802 +5.5% | $405,900 +7.8% |
| 2022 | $4,552 +6.5% | $376,500 +16.6% |
| 2021 | $4,274 -8.8% | $322,800 +4% |
| 2020 | $4,686 +16.7% | $310,500 +3.6% |
| 2019 | $4,016 | $299,800 |
| 2018 | $4,016 -1.2% | $299,800 +5.3% |
| 2017 | $4,064 | $284,600 |
| 2016 | $4,064 +6.9% | -- |
| 2015 | $3,800 +7.7% | $255,500 |
| 2014 | $3,528 +8.1% | -- |
| 2013 | $3,264 -1.3% | -- |
| 2012 | $3,308 +1.1% | -- |
| 2011 | $3,272 | -- |
| 2010 | -- | -- |
| 2009 | $3,276 +0.4% | -- |
| 2008 | $3,264 -1.4% | -- |
| 2007 | $3,312 +13.9% | -- |
| 2006 | $2,908 +11.8% | -- |
| 2005 | $2,600 -1.8% | -- |
| 2004 | $2,648 +19.7% | -- |
| 2003 | $2,212 +3.7% | -- |
| 2002 | $2,134 -18.8% | -- |
| 2001 | $2,628 +15.3% | -- |
| 2000 | $2,279 | -- |
Find assessor info on the county website
Monthly payment
Est. payment
Payment breakdown
Explore the cost of this home by adjusting the details. Changes won't be saved.Climate risks
Neighborhood: 55126
Similar homes
- $459,9004 bd2 ba2.1k sqft1000 Tiller Ln, Shoreview, MN 55126For Sale
 MLS ID #7138539, Tara M Robertson, RE/MAX Results. NorthstarMLS as distributed by MLS GRID
 - $600,0005 bd4 ba2.8k sqft5590 Brickstone Ct, Shoreview, MN 55126For Sale
 MLS ID #7120100, Erling Olson, LPT Realty, LLC. NorthstarMLS as distributed by MLS GRID
 - $400,0004 bd2 ba1.7k sqft5700 Deer Trl E, Shoreview, MN 55126For Sale
 MLS ID #7134005, Desrochers Realty Group, eXp Realty. NorthstarMLS as distributed by MLS GRID
 - $379,9003 bd2 ba1.5k sqft650 Birch Ln S, Shoreview, MN 55126For Sale
 MLS ID #7137040, David B Hitchcock, Pro Flat Fee Realty LLC. NorthstarMLS as distributed by MLS GRID
 - $465,0002 bd2 ba1.9k sqft5619 Dunlap Ave N, Saint Paul, MN 55126For SaleMLS ID #7136705, Daniel Fort, eXp Realty. NorthstarMLS as distributed by MLS GRID
- $419,9004 bd2 ba1.8k sqft2966 Thunder Bay Rd, Little Canada, MN 55117For SaleMLS ID #7137876, Benjamin James Loonan, RE/MAX Advantage Plus. NorthstarMLS as distributed by MLS GRID
- $445,0003 bd2 ba2.1k sqft7720 Long Lake Rd, Mounds View, MN 55112For SaleMLS ID #7145446, Lance Berwald, Keller Williams Preferred Rlty. NorthstarMLS as distributed by MLS GRID
- $425,0004 bd3 ba2.4k sqft810 Oakwood Dr, New Brighton, MN 55112For SaleMLS ID #7117008, BROWN & Co Residential, eXp Realty. NorthstarMLS as distributed by MLS GRID
- $455,0004 bd2 ba2.2k sqft6008 114th Ln N, Champlin, MN 55316For SaleMLS ID #7150692, Josh A Pomerleau, JPW Realty. NorthstarMLS as distributed by MLS GRID
- $525,0005 bd3 ba2.8k sqft1810 Howell St N, Falcon Heights, MN 55113For SaleMLS ID #7109636, Stephanie Checkley, Keller Williams Premier Realty. NorthstarMLS as distributed by MLS GRID
- $499,9004 bd3 ba2.9k sqft6649 Buckingham Rd, Woodbury, MN 55125For SaleMLS ID #7142647, Maisa Olson, eXp Realty. NorthstarMLS as distributed by MLS GRID
- $429,9004 bd3 ba2.9k sqft1201 County Road B2 W, Roseville, MN 55113For SaleMLS ID #7109408, Joshua Tompkins, Keller Williams Premier Realty. NorthstarMLS as distributed by MLS GRID
- $519,9004 bd2 ba3.1k sqft6618 Wild Turkey Trl, Lino Lakes, MN 55014For SaleMLS ID #7139191, Jennifer Obinger, Edina Realty, Inc.. NorthstarMLS as distributed by MLS GRID
- $460,0005 bd3 ba2.3k sqft6608 Tele Ln, Lino Lakes, MN 55038For SaleMLS ID #7008933, Debbie Wiome, Keller Williams Premier Realty. NorthstarMLS as distributed by MLS GRID
- $539,9003 bd3 ba2.4k sqft481 Marie Ave W, West Saint Paul, MN 55118For SaleMLS ID #7151831, Kevin J. Conoryea, Fieldstone Real Estate Specialists. NorthstarMLS as distributed by MLS GRID
- $499,9904 bd3 ba2.8k sqft1781 Brighton Trl, Woodbury, MN 55125For SaleMLS ID #7142984, Katheryn E Congdon, HOMESTEAD ROAD. NorthstarMLS as distributed by MLS GRID
- $500,0004 bd2 ba2.4k sqft343 Pierce St NE, Minneapolis, MN 55413For SaleMLS ID #7093484, Jado Hark, Compass. NorthstarMLS as distributed by MLS GRID
- $484,9004 bd3 ba2.2k sqft7835 Berkshire Ln N, Maple Grove, MN 55311For SaleMLS ID #7124398, Brittany Jo Schwieger, Pemberton RE. NorthstarMLS as distributed by MLS GRID
- $425,0004 bd3 ba2.3k sqft707 Hamline Ave S, Saint Paul, MN 55116For SaleMLS ID #7153321, Shari D Seifert, Sandy Green Realty, Inc.. NorthstarMLS as distributed by MLS GRID
- $394,9904 bd3 ba2.2k sqft1772 Eldridge Ave W, Roseville, MN 55113For SaleMLS ID #7146337, Katheryn E Congdon, HOMESTEAD ROAD. NorthstarMLS as distributed by MLS GRID
