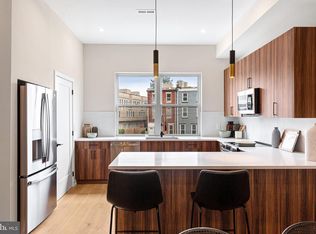
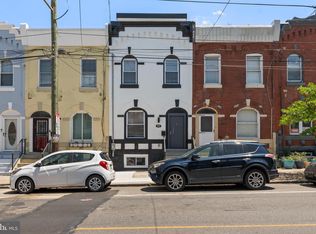
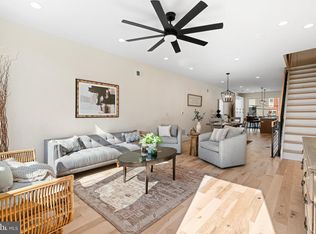
Welcome to this stunning modern townhome in the highly sought-after, sold-out Wynnefield Heights Square community. This beautifully designed 3-bedroom, 3-bath residence offers 2,219 square feet of contemporary living space with premium finishes throughout. The open-concept main level features a chef’s kitchen with quartz countertops, a large center island, 42" cabinetry, under-cabinet lighting, GE stainless steel appliances, and engineered white oak flooring. The first floor offers a flexible bedroom and full bath—perfect for guests or a home office—plus access to the attached 1-car garage. Retreat to the upper level featuring a spacious primary suite with dual closets and a luxurious en-suite bath with double vanity and frameless glass shower. Enjoy outdoor living with a private balcony and an incredible rooftop deck showcasing city views. Conveniently located near Manayunk, Center City, top universities, and hospitals, this rare opportunity offers luxury, convenience, and modern city living in a sold-out community. Schedule your private tour today! Current owner was re-located for work and has to move after only a couple months. This home has all the perks of New Construction with a Builders Warranty and confidence the property was moved into and everything has been completed paying attention to every little detail. This will be the last townhome available with Ford Rd access and secure garage parking.
New construction
$525,000
4030 Marilyn Dr, Philadelphia, PA 19131
3beds
2,219sqft
Townhouse
Built in 2026
720 Square Feet Lot
$524,000 Zestimate®
$237/sqft
$160/mo HOA
What's special
Stunning modern townhomePrivate balconySecure garage parkingLarge center islandUnder-cabinet lightingOpen-concept main levelEngineered white oak flooring
- 73 days
- 510
- 38
Zillow last checked:
Listing updated:
Listed by:
Brannon John 215-840-0312,
KW Empower 215-627-3500,
Listing Team: Phillyliving, Co-Listing Team: Phillyliving,Co-Listing Agent: Noah S Ostroff 215-392-0230,
KW Empower
Source: Bright MLS,MLS#: PAPH2639668
Facts & features
Interior
Bedrooms & bathrooms
- Bedrooms: 3
- Bathrooms: 3
- Full bathrooms: 3
- Main level bathrooms: 1
- Main level bedrooms: 1
Rooms
- Room types: Living Room, Dining Room, Kitchen, Family Room, Laundry
Dining room
- Level: Upper
Family room
- Level: Upper
Kitchen
- Level: Upper
Laundry
- Level: Upper
Living room
- Level: Upper
Heating
- Forced Air, Electric
Cooling
- Central Air, Electric
Appliances
- Included: Electric Water Heater
- Laundry: Main Level, Laundry Room
Features
- Dry Wall
- Has basement: No
- Has fireplace: No
Interior area
- Total structure area: 2,219
- Total interior livable area: 2,219 sqft
- Finished area above ground: 2,219
- Finished area below ground: 0
Video & virtual tour
Property
Parking
- Total spaces: 1
- Parking features: Built In, Attached
- Attached garage spaces: 1
Accessibility
- Accessibility features: None
Features
- Levels: Three
- Stories: 3
- Pool features: None
Lot
- Size: 720 Square Feet
- Dimensions: 18.00 x 40.00
Details
- Additional structures: Above Grade, Below Grade
- Parcel number: 521000011
- Zoning: RSD3
- Special conditions: Standard
Construction
Type & style
- Home type: Townhouse
- Architectural style: Traditional
- Property subtype: Townhouse
Materials
- Brick
- Foundation: Other
Condition
- Excellent
- New construction: Yes
- Year built: 2026
Utilities & green energy
- Sewer: Public Sewer
- Water: Public
Community & HOA
Community
- Subdivision: Wynnefield Heights
HOA
- Has HOA: Yes
- Services included: Snow Removal, Trash, Road Maintenance, Water
- HOA fee: $160 monthly
Location
- Region: Philadelphia
- Municipality: PHILADELPHIA
Financial & listing details
- Price per square foot: $237/sqft
- Date on market: 6/23/2026
- Listing agreement: Exclusive Right To Sell
- Ownership: Other
Estimated market value
$524,000
$498,000 - $550,000
$3,294/mo
Price history
| Date | Event | Price |
|---|---|---|
| 6/23/2026 | Listed for sale | $525,000+0%$237/sqft |
Source:  Bright MLS #PAPH2639668 Report a problem Bright MLS #PAPH2639668 Report a problem | ||
| 2/2/2026 | Sold | $524,999$237/sqft |
Source: Bright MLS #PAPH2560418 Report a problem | ||
| 12/8/2025 | Pending sale | $524,999$237/sqft |
Source: Bright MLS #PAPH2560418 Report a problem | ||
| 11/18/2025 | Listed for sale | $524,999$237/sqft |
Source: Bright MLS #PAPH2560418 Report a problem | ||
| 6/27/2025 | Listing removed | $524,999$237/sqft |
Source: Bright MLS #PAPH2469426 Report a problem | ||
| 5/16/2025 | Price change | $524,999+0%$237/sqft |
Source: Bright MLS #PAPH2469426 Report a problem | ||
| 4/11/2025 | Listed for sale | $524,900$237/sqft |
Source: Bright MLS #PAPH2469426 Report a problem | ||
Public tax history
Tax history is unavailable.
Monthly payment
Est. payment
Payment breakdown
Explore the cost of this home by adjusting the details. Changes won't be saved.Climate risks
Neighborhood: Wynnefield Heights
Nearby schools
Schools provided by the listing agent
- District: The School District Of Philadelphia
Source: Bright MLS. This data may not be complete. We recommend contacting the local school district to confirm school assignments for this home.


Similar homes
- $500,0004 bd4 ba2.6k sqft3847 Ridge Ave, Philadelphia, PA 19132New Construction
 MLS ID #PAPH2643582, Jeanne Whipple, Elfant Wissahickon Realtors. Bright MLS
 - $535,0004 bd4 ba2.5k sqft1341 N 29th St, Philadelphia, PA 19121New Construction
 MLS ID #PAPH2625532, Cybill Oliver, Northwest Property Solutions. Bright MLS
 - $519,9004 bd3 ba2.8k sqft2623 Reed St, Philadelphia, PA 19146New Construction
 MLS ID #PAPH2633686, Devin Dinofa, Keller Williams Realty - Moorestown. Bright MLS
 - $479,0003 bd3 ba1.7k sqft602 W Jefferson St, Philadelphia, PA 19122For Sale
 MLS ID #PAPH2658600, Kateryna Brekhunova, City Wide Realty Inc. Bright MLS
 - $494,0003 bd3 ba2.4k sqft1943 E Cumberland St, Philadelphia, PA 19125For SaleMLS ID #PAPH2641598, Brett Rosenthal, Compass RE. Bright MLS
- $535,0003 bd4 ba1.7k sqft1325 N 17th St #A, Philadelphia, PA 19121For SaleMLS ID #PAPH2582962, Megan Toll, KW Empower. Bright MLS
- $500,0004 bd4 ba2.6k sqft3843 Ridge Ave, Philadelphia, PA 19132New ConstructionMLS ID #PAPH2509418, Jeanne Whipple, Elfant Wissahickon Realtors. Bright MLS
- $499,9994 bd6 ba2.4k sqft6101 Gardenia St, Philadelphia, PA 19144For SaleMLS ID #PAPH2619670, Michele Cooley, BHHS Fox & Roach-Center City Walnut. Bright MLS
- $379,9993 bd2 ba1.3k sqft2709 Priya #A76, Philadelphia, PA 19131New ConstructionMLS ID #PAPH2641618, Ryan Quinn, Space & Company. Bright MLS
- $625,0003 bd2 ba2.5k sqft1643 N Randolph St, Philadelphia, PA 19122For SaleMLS ID #PAPH2664396, Nigel Richards, Compass RE. Bright MLS
- $489,9993 bd4 ba1.7k sqft2822 Livingston St, Philadelphia, PA 19134For SaleMLS ID #PAPH2613398, Katie MacNaughton Young, Coldwell Banker Realty. Bright MLS
- $489,9004 bd3 ba2k sqft2224 N Hope St, Philadelphia, PA 19133For SaleMLS ID #PAPH2614492, Ryan Stawasz, KW Empower. Bright MLS
- $435,0003 bd3 ba2.1k sqft3205 N 35th St #7, Philadelphia, PA 19129New ConstructionMLS ID #PAPH2622046, Jeanne Whipple, Elfant Wissahickon Realtors. Bright MLS
- $435,0003 bd3 ba2.1k sqft3205 N 35th St #9, Philadelphia, PA 19129New ConstructionMLS ID #PAPH2622118, Jeanne Whipple, Elfant Wissahickon Realtors. Bright MLS
- $487,0004 bd4 ba2.7k sqft3217 Chatham St, Philadelphia, PA 19134For SaleMLS ID #PAPH2644252, Dorthea Roselli, Keller Williams Main Line. Bright MLS
- $539,9004 bd3 ba2.8k sqft2727 E Thompson St, Philadelphia, PA 19134New ConstructionMLS ID #PAPH2653934, Tracy Slowik, Compass RE. Bright MLS
- $485,0003 bd2 ba1.6k sqft1951 Cambridge St #A, Philadelphia, PA 19130For SaleMLS ID #PAPH2594454, Neil Spak, Coldwell Banker Realty. Bright MLS
- $499,9004 bd3 ba2.4k sqft732 Daly St, Philadelphia, PA 19148For SaleMLS ID #PAPH2655970, Gregg Kravitz, OCF Realty LLC - Philadelphia. Bright MLS
- $469,0003 bd3 ba1.8k sqft1841 Mountain St, Philadelphia, PA 19145New ConstructionMLS ID #PAPH2660300, Holly Iversen, Compass RE. Bright MLS
- $523,5004 bd3 ba2.2k sqft2620 E Harold St, Philadelphia, PA 19125New ConstructionMLS ID #PAPH2621208, Christopher Somers, KW Empower. Bright MLS
