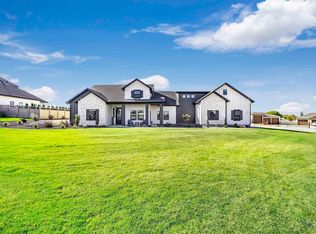
Welcome to Wild Rose Estates. This custom designed home features an all single level open concept with plenty of natural light and a complete solar power system ($5.00 monthly bill avg.). A chef's/entertainer's dream, the kitchen features a blue star cooktop -large island, double oven, two dishwashers, built in TV, and a huge butlers pantry. Large master suite has custom tile, dual vanities, jetted tub and vanity area that leads to a HUGE walk in closet. Home has a 2nd master suite with a full bath attached, and handicap capability. Don't miss the large office, designated craft room, and 2nd additional pantry. Exterior provides multiple covered patio areas, low maintenance pond with fruit trees/bushes, RV parking and complete cement work. All the upgrades and efficiencies with a reverse osmosis system, tankless water heater (1yr), water softener (1yr). This home has so much to offer!
Sold
Price Unknown
4030 N 3329 E, Twin Falls, ID 83301
4beds
4baths
5,488sqft
Single Family Residence
Built in 2016
1.25 Acres Lot
$1,019,100 Zestimate®
$--/sqft
$4,475 Estimated rent
Home value
$1,019,100
$968,000 - $1.07M
$4,475/mo
Zestimate® history
Owner options
List your home for rent
$4,475/mo
Rent Zestimate®
Find your next renter with Zillow Rental Manager. Plus, with online applications, you can quickly screen prospective tenants – for free.
$4,475/mo
Rent Zestimate®
Refinance and save
$500/mo
Est. payment
Refinancing to a lower rate could help reduce your monthly payments and save thousands over the life of the loan.
$500/mo
Est. payment
Explore your selling options
Work with a Zillow partner agent
Leverage their expertise and Zillow's premium Showcase listings to get your home seen by more buyers.
Get startedList with your own agent
Get your home in front of millions of buyers by listing it on Zillow.
Learn how to do itSell it yourself
Take full control of how buyers see your home on Zillow by listing For Sale by Owner (FSBO).
List your homeWhat's special
Zillow last checked:
Listing updated:
Listed by:
Viktoria Mcdonald 208-401-5211,
Keller Williams Realty Boise
Bought with:
Suzanne Gee
RedFish Realty
Source: IMLS,MLS#: 98880107
Facts & features
Interior
Bedrooms & bathrooms
- Bedrooms: 4
- Bathrooms: 4
- Main level bathrooms: 3
- Main level bedrooms: 4
Primary bedroom
- Level: Main
Bedroom 2
- Level: Main
Bedroom 3
- Level: Main
Bedroom 4
- Level: Main
Dining room
- Level: Main
Kitchen
- Level: Main
Living room
- Level: Main
Office
- Level: Main
Heating
- Forced Air, Natural Gas
Cooling
- Central Air
Appliances
- Included: Tankless Water Heater, Dishwasher, Disposal, Double Oven, Oven/Range Built-In, Water Softener Owned
Features
- Bath-Master, Bed-Master Main Level, Formal Dining, Double Vanity, Walk-In Closet(s), Breakfast Bar, Pantry, Kitchen Island, Number of Baths Main Level: 3, Bonus Room Level: Main
- Flooring: Hardwood, Tile
- Has basement: No
- Number of fireplaces: 1
- Fireplace features: One, Gas
Interior area
- Total structure area: 5,488
- Total interior livable area: 5,488 sqft
- Finished area above ground: 5,488
- Finished area below ground: 0
Property
Parking
- Total spaces: 3
- Parking features: Attached, RV Access/Parking, Driveway
- Attached garage spaces: 3
- Has uncovered spaces: Yes
- Details: Garage: 40x40
Accessibility
- Accessibility features: Accessible Hallway(s)
Features
- Levels: One
- Patio & porch: Covered Patio/Deck
- Fencing: Full,Vinyl
Lot
- Size: 1.25 Acres
- Features: 1 - 4.99 AC, Garden, Cul-De-Sac, Auto Sprinkler System, Drip Sprinkler System, Full Sprinkler System
Details
- Parcel number: RPO92530030040
Construction
Type & style
- Home type: SingleFamily
- Property subtype: Single Family Residence
Materials
- Brick, Frame, HardiPlank Type
- Foundation: Crawl Space
- Roof: Architectural Style
Condition
- Year built: 2016
Utilities & green energy
- Sewer: Septic Tank
- Water: Well
Community & HOA
Community
- Subdivision: Wild Rose Estates Twin Falls
HOA
- Has HOA: Yes
- HOA fee: $500 annually
Location
- Region: Twin Falls
Financial & listing details
- Tax assessed value: $1,212,242
- Annual tax amount: $7,346
- Date on market: 6/8/2023
- Listing terms: Cash,Conventional
- Ownership: Fee Simple
- Road surface type: Paved
Price history
Price history is unavailable.
Public tax history
| Year | Property taxes | Tax assessment |
|---|---|---|
| 2025 | $7,262 +2% | $1,212,242 +0.2% |
| 2024 | $7,118 -3.3% | $1,209,944 +4.1% |
| 2023 | $7,361 -12.4% | $1,162,736 -0.7% |
| 2022 | $8,406 +5.7% | $1,170,352 +36.5% |
| 2021 | $7,953 +8.3% | $857,566 +16.3% |
| 2020 | $7,346 +12.6% | $737,639 +6% |
| 2019 | $6,523 +5.3% | $696,144 +5.2% |
| 2018 | $6,193 | $661,862 +4.5% |
| 2017 | $6,193 +698.6% | $633,597 +899.4% |
| 2016 | $775 | $63,397 |
| 2015 | $775 | $63,397 +632.7% |
| 2012 | $775 | $8,653 -84.1% |
| 2011 | -- | $54,480 +458.7% |
| 2010 | -- | $9,751 |
Find assessor info on the county website
Neighborhood: 83301
Nearby homes
- $--5 bd4 ba5.2k sqft4026 N 3329 E, Twin Falls, ID 83301Sold
- $---- bd-- ba-- sqft3344 E 4028 N, Twin Falls, ID 83301Off Market
- $874,8004 bd3 ba3.8k sqft4034 N 3329 E, Twin Falls, ID 83301Off Market
- $--4 bd4 ba2.8k sqft4027 N 3346 E, Twin Falls, ID 83301Sold
- $726,3005 bd4 ba3.8k sqft4025 N 3329 E, Twin Falls, ID 83301Off Market
- $--5 bd4 ba4k sqft4025 N 3346 E, Twin Falls, ID 83301Sold
- $1,749,0005 bd7 ba5.7k sqft4033 N 3329 E, Twin Falls, ID 83301Off Market
- $---- bd-- ba-- sqft4040 N 3329 E, Twin Falls, ID 83301Off Market
Nearby schools
GreatSchools rating
- 5/10Kimberly Elementary SchoolGrades: K-5Distance: 3.8 mi
- 3/10Kimberly Middle SchoolGrades: 6-8Distance: 3.7 mi
- 7/10Kimberly High SchoolGrades: 9-12Distance: 3.6 mi
Schools provided by the listing agent
- Elementary: Kimberly
- Middle: Kimberly
- High: Kimberly
- District: Kimberly School District #414
Source: IMLS. This data may not be complete. We recommend contacting the local school district to confirm school assignments for this home.
Sell for more on Zillow
Get a Zillow Showcase℠ listing at no additional cost and you could sell for .
$1,019,100
2% more
+$20,382
With Zillow Showcase(estimated)
$1,039,482
Sell for more on Zillow
Get a Zillow Showcase℠ listing at no additional cost and you could sell for .
$1,019,100
2% more
+$20,382
With Zillow Showcase(estimated)
$1,039,482
- Idaho
- Twin Falls County
- Kimberly
- 83301
- 4030 N 3329 E
