Welcome home to 4030 N Goldenrod Ct, a luxury no-step patio home where premium craftsmanship meets low-maintenance living. A brand new Class IV Tamko roof was installed in October 2025, offering outstanding durability and long-term peace of mind. From the arched doorways and hickory engineered hardwood floors to the solid knotty alder doors and trim, every inch of this home reflects top-tier quality. The open great room showcases a stacked-stone gas fireplace, crown molding, and abundant natural light, while the chef’s kitchen impresses with granite countertops, a large island, stainless GE Profile appliances including a double oven, walk-in pantry, display cabinetry, and over and under-cabinet lighting. The serene primary suite feels like a private retreat with a custom electric fireplace, crown molding with backlighting, a massive walk-in closet with built-in ironing board, private patio access, and a spa-inspired bath featuring heated tile floors, dual vanities, center storage cabinetry, and a luxurious walk-in tiled shower. A second bedroom with extra-tall windows is adjacent to a beautifully finished hall bath with travertine floors and high-end fixtures. The third non-conforming bedroom offers heated tile floors and two full walls of windows, providing a bright and comfortable space that can also function as an office or den. The laundry room is designed for both function and storage, while the oversized two-car garage includes a commercial-grade epoxy floor, 18-foot door, attic storage, smart WiFi opener, and built-in car vacuum. Additional upgrades include a 2023 tankless water heater, high-efficiency hybrid heat pump HVAC, water softener, reverse osmosis system, brand new Nest thermostat, Ring doorbell, Nuvo sound system with six zones (four active) and 12 ceiling speakers, Windsor wood-clad windows and patio doors, whole-house central vacuum, and newer interior paint (2023). Outdoors, enjoy a beautifully landscaped private courtyard with fountains and lighting, plus an extended partially covered back patio with peaceful water views and a front-row seat to neighborhood fireworks. An interior storm shelter provides added peace of mind. HOA dues cover exterior maintenance, lawn care, snow removal, trash service, and access to the neighborhood clubhouse and pool, making true lock-and-leave living a reality. This is currently the only patio home available for sale in the neighborhood, and opportunities like this are rare. Schedule your showing today and experience why this home truly stands out. *See the promo video for additional views of this exceptional home and its amenities.*
Sold-co-op w/mbr
Price Unknown
4030 N Goldenrod Ct, Maize, KS 67101
2beds
2,008sqft
Patio Home
Built in 2013
5,662 Square Feet Lot
$424,300 Zestimate®
$--/sqft
$1,904 Estimated rent
Home value
$424,300
$386,000 - $462,000
$1,904/mo
Zestimate® history
Owner options
List your home for rent
$1,904/mo
Rent Zestimate®
Find your next renter with Zillow Rental Manager. Plus, with online applications, you can quickly screen prospective tenants – for free.
$1,904/mo
Rent Zestimate®
Refinance and save
$2,640/mo
Est. payment
Refinancing to a lower rate could help reduce your monthly payments and save thousands over the life of the loan.
$2,640/mo
Est. payment
Explore your selling options
Work with a Zillow partner agent
Leverage their expertise and Zillow's premium Showcase listings to get your home seen by more buyers.
Get startedList with your own agent
Get your home in front of millions of buyers by listing it on Zillow.
Learn how to do itSell it yourself
Take full control of how buyers see your home on Zillow by listing For Sale by Owner (FSBO).
List your homeWhat's special
Zillow last checked:
Listing updated:
Listed by:
Christy Friesen OFF:316-854-0043,
RE/MAX Premier
Bought with:
Kelly Kemnitz, 00224076
Source: SCKMLS as distributed by MLS GRID,MLS#: 667883
Facts & features
Interior
Bedrooms & bathrooms
- Bedrooms: 2
- Bathrooms: 2
- Full bathrooms: 2
Primary bedroom
- Description: Wood
- Level: Main
- Area: 184.6
- Dimensions: 14.2x13
Bedroom
- Description: Wood
- Level: Main
- Area: 167.28
- Dimensions: 13.6x12.3
Dining room
- Description: Wood
- Level: Main
- Area: 130.56
- Dimensions: 13.6x9.6
Kitchen
- Description: Wood
- Level: Main
- Area: 209.16
- Dimensions: 16.6x12.6
Living room
- Description: Wood
- Level: Main
- Area: 490
- Dimensions: 24.5x20
Office
- Description: Wood
- Level: Main
- Area: 125.36
- Dimensions: 12.4x10.11
Heating
- Heat Pump
Cooling
- Central Air, Electric
Appliances
- Included: Dishwasher, Disposal, Microwave, Range, Humidifier, Water Purifier
- Laundry: Main Level, Laundry Room, 220 equipment
Features
- Ceiling Fan(s), Walk-In Closet(s), Wired for Surround Sound
- Flooring: Hardwood
- Doors: Storm Door(s)
- Windows: Window Coverings-All, Storm Window(s)
- Basement: None
- Number of fireplaces: 2
- Fireplace features: Two, Living Room, Master Bedroom, Gas, Electric
Interior area
- Total interior livable area: 2,008 sqft
- Finished area above ground: 2,008
- Finished area below ground: 0
Property
Parking
- Total spaces: 2
- Parking features: Attached, Garage Door Opener
- Garage spaces: 2
Features
- Levels: One
- Stories: 1
- Patio & porch: Patio, Covered
- Exterior features: Guttering - ALL, Irrigation Well, Sprinkler System, Other, Zero Step Entry
- Pool features: Community
- Fencing: Other
- On waterfront: Yes
- Waterfront features: Pond/Lake, Waterfront
Lot
- Size: 5,662 Square Feet
- Features: Cul-De-Sac
Details
- Additional structures: Storm Shelter
- Parcel number: 201730892903104008.00
Construction
Type & style
- Home type: SingleFamily
- Architectural style: Ranch
- Property subtype: Patio Home
Materials
- Stone, Frame w/Less than 50% Mas
- Foundation: Slab
- Roof: Composition,Other
Condition
- Year built: 2013
Utilities & green energy
- Gas: Natural Gas Available
- Utilities for property: Sewer Available, Natural Gas Available, Public
Community & HOA
Community
- Features: Sidewalks, Clubhouse, Fitness Center, Lake, Add’l Dues May Apply
- Security: Security Lights, Security System, Smoke Detector(s)
- Subdivision: WATERCRESS VILLAGE
HOA
- Has HOA: Yes
- Services included: Maintenance Structure, Maintenance Grounds, Recreation Facility, Snow Removal, Trash, Other - See Remarks, Gen. Upkeep for Common Ar
- HOA fee: $2,640 annually
Location
- Region: Maize
Financial & listing details
- Tax assessed value: $368,800
- Annual tax amount: $6,235
- Date on market: 2/5/2026
- Cumulative days on market: 8 days
- Ownership: Individual
- Road surface type: Paved
Price history
Price history is unavailable.
Public tax history
| Year | Property taxes | Tax assessment |
|---|---|---|
| 2025 | $8,172 +3.2% | $42,412 +5.8% |
| 2024 | $7,919 -1.4% | $40,089 |
| 2023 | $8,034 | $40,089 |
| 2022 | -- | -- |
| 2021 | $7,206 | -- |
| 2020 | -- | $34,708 +11.5% |
| 2019 | -- | $31,120 -8.3% |
| 2018 | -- | $33,937 |
| 2017 | -- | -- |
| 2016 | -- | -- |
| 2015 | -- | -- |
| 2014 | -- | -- |
| 2013 | -- | -- |
| 2012 | -- | -- |
Find assessor info on the county website
Neighborhood: 67101
Nearby homes
- $385,3002 bd2 ba1.8k sqft4026 N Goldenrod Ct, Maize, KS 67101Off Market
- $--2 bd2 ba2k sqft4034 N Goldenrod Ct, Maize, KS 67101Sold
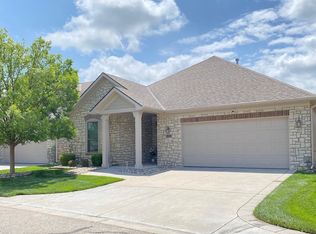
- $433,9002 bd2 ba2k sqft4022 N Goldenrod Ct, Maize, KS 67101Off Market
- $--3 bd3 ba2.5k sqft4038 N Goldenrod Ct, Maize, KS 67101Sold
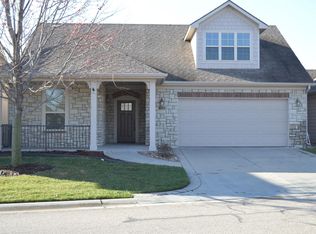
- $431,4003 bd3 ba2.5k sqft4042 N Goldenrod Ct, Maize, KS 67101Off Market
- $426,0003 bd3 ba1.9k sqft4090 N Goldenrod Ct, Maize, KS 67101Off Market
- $--2 bd2 ba1.6k sqft4046 N Goldenrod Ct, Maize, KS 67101Sold
- $368,7002 bd2 ba2k sqft4086 N Goldenrod Ct, Maize, KS 67101Off Market
Nearby schools
GreatSchools rating
- 7/10Maize South Intermediate SchoolGrades: 5-6Distance: 0.3 mi
- 9/10Maize South Middle SchoolGrades: 7-8Distance: 0.7 mi
- 6/10Maize South High SchoolGrades: 9-12Distance: 0.6 mi
Schools provided by the listing agent
- Elementary: Maize USD266
- Middle: Maize South
- High: Maize South
Source: SCKMLS as distributed by MLS GRID. This data may not be complete. We recommend contacting the local school district to confirm school assignments for this home.
Sell for more on Zillow
Get a Zillow Showcase℠ listing at no additional cost and you could sell for .
$424,300
2% more
+$8,486
With Zillow Showcase(estimated)
$432,786
- Kansas
- Sedgwick County
- Maize
- 67101
- 4030 N Goldenrod Ct
Nearby cities
Nearby zip codes
Other Maize Topics
