Skip main navigation
For sale
  • $314,900

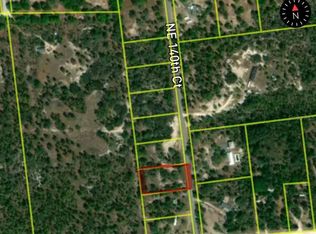
    4030 NE 140th Ct, Williston, FL 32696

    2beds
    1,400sqft
    : 
    Loading
    Get pre-qualified
    Single Family Residence
    Built in 2023
    0.99 Acres Lot
    $309,500 Zestimate®
    $225/sqft
    $-- HOA

    What's special

    Long-lasting metal roofDurable finishesThoughtful ada-compliant designModern backsplashCorrugated steel sidingStainless steel appliancesExpansive walk-in showers
    Welcome to your modern country retreat in Williston, Florida! This adorable and efficient 2-bedroom, 2-bath barndominium sits on just under an acre of peaceful land. Built with integrity and designed for comfort, this 1,400 sq ft home offers an airy open layout with soaring ceilings, durable finishes, and thoughtful ADA-compliant design throughout. Constructed with corrugated steel siding, a solid 2-foot foundation, and a long-lasting metal roof, this home is engineered for low-maintenance living and long-term stability. Inside, spray foam insulation ensures exceptional energy efficiency year-round. As you enter, the home’s split design places the bedrooms and bathrooms along the left side, offering privacy and separation from the main living areas. Both bedrooms include large walk-in closets, and both bathrooms feature expansive walk-in showers that easily accommodate a wheelchair. On the right side of the home, the living room, dining area, and gourmet kitchen come together in a bright, open-concept space. The kitchen boasts custom wood cabinetry with dovetail and soft-close, stainless steel appliances, and a modern backsplash. A large kitchen island boasts plenty of space to prepare meals plus room for additional seating. Just behind the kitchen, a dedicated laundry room provides access to the backyard for added convenience. Enjoy sunsets from the covered back porch that overlooks a lush, smaller fenced in portion of the property, perfect for pets or enjoying recreational activities. A detached two-car garage offers ample storage and easy parking. Outside, the entire acre is fully fenced with a gated entrance for privacy and security. The cherry on top is the custom mailbox that mimics the home and is truly one-of-a-kind. Whether you’re looking for a quiet country getaway, a durable low-maintenance home, or a place where you can truly spread out and breathe, this one has it all.
    30 days
    |
    804
    |
    57
    |

    Zillow last checked:

    Listing updated:

    Listed by:

    Jonathan Mills 352-672-4467,

    KELLER WILLIAMS GAINESVILLE REALTY PARTNERS 352-240-0600,

    Ilia Morrows 352-359-7124,

    KELLER WILLIAMS GAINESVILLE REALTY PARTNERS

    Source: Stellar MLS,MLS#: GC535769MLS LogoOriginating MLS: Orlando Regional

    Loading...

      Facts & features

      Interior

      Bedrooms & bathrooms
      • Bedrooms: 2
      • Bathrooms: 2
      • Full bathrooms: 2
      Primary bedroom
      • Features: Walk-In Closet(s)
      • Level: First
      Bedroom 2
      • Features: Walk-In Closet(s)
      • Level: First
      Primary bathroom
      • Level: First
      Bathroom 2
      • Level: First
      Kitchen
      • Level: First
      Living room
      • Level: First
      Heating
      • Central
      Cooling
      • Central Air
      Appliances
      • Included: Dishwasher, Microwave, Range, Refrigerator
      • Laundry: Inside, Laundry Room
      Features
      • Ceiling Fan(s), Eating Space In Kitchen, Solid Surface Counters, Thermostat, Walk-In Closet(s)
      • Flooring: Luxury Vinyl
      • Has fireplace: No
      Interior area
      • Total structure area: 1,480
      • Total interior livable area: 1,400 sqft
      Video & virtual tour

      Property

      Parking
      • Total spaces: 2
      • Parking features: Garage
      • Garage spaces: 2
      Features
      • Levels: One
      • Stories: 1
      • Patio & porch: Covered, Patio, Porch, Rear Porch
      • Exterior features: Awning(s), Private Mailbox, Storage
      • Fencing: Wire
      • Has view: Yes
      • View description: Trees/Woods
      Lot
      • Size: 0.99 Acres
      • Residential vegetation: Wooded
      Details
      • Additional structures: Other, Shed(s), Storage, Workshop
      • Parcel number: 1516300000
      • Zoning: RURAL RES
      • Special conditions: None

      Construction

      Type & style
      • Home type: SingleFamily
      • Property subtype: Single Family Residence
      Materials
      • Metal Siding
      • Foundation: Slab
      • Roof: Metal
      Condition
      • New construction: No
      • Year built: 2023

      Utilities & green energy

      • Sewer: Septic Tank
      • Water: Well
      • Utilities for property: BB/HS Internet Available, Electricity Connected

      Community & HOA

      Community
      • Pet fee: $0 monthly
      • Subdivision: B & R SUB
      HOA
      • Has HOA: No
      Location
      • Region: Williston

      Financial & listing details

      • Price per square foot: $225/sqft
      • Tax assessed value: $135,459
      • Annual tax amount: $2,260
      • Date on market: 12/4/2025
      • Cumulative days on market: 478 days
      • Listing terms: Cash,Conventional,FHA,VA Loan
      • Ownership: Fee Simple
      • Total actual rent: 0
      • Electric utility on property: Yes
      • Road surface type: Dirt

        Estimated market value

        $309,500

        $294,000 - $325,000

        $2,461/mo

        Price history

        DateEventPrice
        6/16/2026Listed for sale$314,900$225/sqft
        Source: Stellar MLS #GC535769 Report a problem
        6/5/2026Listing removed$314,900$225/sqft
        Source: Stellar MLS #GC535769 Report a problem
        6/2/2026Price change$314,900-1.6%$225/sqft
        Source: Stellar MLS #GC535769 Report a problem
        5/5/2026Listed for sale$319,900$229/sqft
        Source: Stellar MLS #GC535769 Report a problem
        4/21/2026Listing removed$319,900$229/sqft
        Source: Stellar MLS #GC535769 Report a problem
        1/7/2026Price change$319,900-1.5%$229/sqft
        Source: Stellar MLS #GC535769 Report a problem
        12/4/2025Listed for sale$324,900-1.2%$232/sqft
        Source: Stellar MLS #GC535769 Report a problem
        11/17/2025Listing removed$329,000$235/sqft
        Source: Stellar MLS #OM694686 Report a problem
        7/22/2025Price change$329,000-5.7%$235/sqft
        Source: Stellar MLS #OM694686 Report a problem
        2/10/2025Listed for sale$349,000-6.9%$249/sqft
        Source: Stellar MLS #OM694686 Report a problem
        9/28/2024Listing removed$375,000$268/sqft
        Source: Stellar MLS #OM677643 Report a problem
        9/27/2024Price change$375,000-5.1%$268/sqft
        Source: Stellar MLS #OM677643 Report a problem
        8/1/2024Price change$395,000-4.8%$282/sqft
        Source: Stellar MLS #OM677643 Report a problem
        4/29/2024Listed for sale$415,000+10275%$296/sqft
        Source: Stellar MLS #OM677643 Report a problem
        8/4/2021Sold$4,000$3/sqft
        Source: Public Record Report a problem

        Public tax history

        YearProperty taxesTax assessment
        2024$2,261 +234.1%$134,639 +612%
        2023$677 +3.8%$18,910 +10%
        2022$652 +9.3%$17,191 +79.4%
        2021$596 +9.4%$9,582
        2020$545 +6.6%$9,582
        2019$511 -8.8%$9,582 -23.9%
        2018$561 $12,590 +1%
        2017$561 +37.8%$12,461 +1.6%
        2016$407 -4.9%$12,262 +15.1%
        2015$428 +6.2%$10,651 +0.4%
        2014$403 $10,606 +16.5%
        2013-- $9,106 -0.4%
        2012-- $9,138 +6.1%
        2011-- $8,613 -32.6%
        2010-- $12,776 -26.4%
        2009-- $17,365 -19.6%
        2008-- $21,602 -7.7%
        2007-- $23,400 +5.8%
        2006-- $22,120 +74.3%
        2005-- $12,690 -2.4%
        2004-- $12,996 +6.4%
        2003-- $12,217 +3.7%
        2002-- $11,786 +2.3%
        2001-- $11,517 -6.3%
        2000-- $12,288
        Find assessor info on the county website

        Monthly payment

        Est. payment

        Payment breakdown

        Explore the cost of this home by adjusting the details. Changes won't be saved.
        All calculations are estimates and provided by Zillow, Inc. for informational purposes only. Actual amounts may vary.
        HOA fees may include property taxes on listings classified as Co-Ops. Contact the listing agent and/or owner for fee details.
        Mortgage interest rates are dependent on a number of factors, including credit score, down payment, and repayment length. Interest rate data provided by Zillow Group Marketplace, Inc. as of 1/1/1970 from various mortgage lenders with which we have lead or other similar arrangements; the Estimated Payment is an average of those rates.
        See how much you could borrow to make a competitive offer.

        Climate risks

        Neighborhood: 32696

        Getting around

        0 / 100
        Car-Dependent
        23 / 100
        Somewhat Bikeable

        Nearby schools

        GreatSchools rating
        Schools provided by the listing agent
        • Elementary: Bronson Elementary School-LV
        • Middle: Bronson Middle/High School-LV
        • High: Bronson Middle/High School-LV

        Source: Stellar MLS. This data may not be complete. We recommend contacting the local school district to confirm school assignments for this home.

        A local agent can set up tours, give advice and negotiate with sellers.

        A local lender can help you make sure your offer is ready when you are.

        Browse local experts

        Similar homes