Turn key beautiful home in the fantastic NW Gainesville neighborhood of Palm View Estates. This 3 bedroom, 2 bathroom home plus flex space was built in 1973. Seller to include a new 25 year, architectural shingle roof with acceptable offer. Zoned for A-rated Buchholz High School, Littlewood Elementary and Westwood Middle School. Palm View Estates is a charming neighborhood with wide, meandering streets. Located just 3 miles to the University of Florida and less than a half mile to Millhopper Publix, Fresh Market and area shops and restaurants. Enter off the front door to the living room/dining room with wood floors, crown molding and an open floor plan. The home has newer, insulated Energy Star vinyl windows and fresh interior paint throughout. To the left of the dining area is the updated kitchen with maple Shaker style wood cabinets, solid surface counter tops, stainless steel new oven/range and updated French door refrigerator. There is also a dishwasher and microwave. The water supply lines in the home were repiped in 2012. To the right of the dining area is the indoor laundry room with cabinets for storage and a washer and dryer. Off the laundry room is the flex space. This could be an office or workshop. Or with a little work a 4th bedroom. There is a large storage closet and separate entrance to the side yard. Through the dining area are double French doors that lead to the large, airconditioned Florida Room with vaulted ceiling, skylights and a ton of windows overlooking the large, fenced yard. The backyard has two gates, a storage shed, open patio and a pole barn for storing all the toys under cover. Back to the foyer, you turn left to enter the center hall with wood floors. To your left is a guest bedroom. All the bedrooms have updated vinyl plank flooring. To the right is the guest bathroom with skylight and new plumbing fixtures. At the end of the hall is the second guest bedroom. To the right of that is the Primary Suite with walk-in closet and ensuite bathroom. The bathroom has an updated shower, glass enclosure and newer plumbing fixtures. Solid, concrete block construction. The home includes an alarm system. Gas hot water heater is 2011. The home is connected to AT&T fiber optic for high speed internet. No HOA.
Sold for $360,000
$360,000
4030 NW 17TH AVENUE, GAINESVILLE, FL 32605
3beds
1,971sqft
Single Family Residence
Built in 1973
10,019 Square Feet Lot
$369,500 Zestimate®
$183/sqft
$2,486 Estimated rent
Home value
$369,500
$351,000 - $388,000
$2,486/mo
Zestimate® history
Owner options
List your home for rent
$2,486/mo
Rent Zestimate®
Find your next renter with Zillow Rental Manager. Plus, with online applications, you can quickly screen prospective tenants – for free.
$2,486/mo
Rent Zestimate®
Refinance and save
$2,570/mo
Est. payment
Refinancing to a lower rate could help reduce your monthly payments and save thousands over the life of the loan.
$2,570/mo
Est. payment
Explore your selling options
Work with a Zillow partner agent
Leverage their expertise and Zillow's premium Showcase listings to get your home seen by more buyers.
Get startedList with your own agent
Get your home in front of millions of buyers by listing it on Zillow.
Learn how to do itSell it yourself
Take full control of how buyers see your home on Zillow by listing For Sale by Owner (FSBO).
List your homeWhat's special
Pole barnStorage shedWalk-in closetEnsuite bathroomGuest bathroomLarge storage closetDouble french doors
Zillow last checked:
Listing updated:
Listed by:
Mike Hastings 352-538-1092,
ARISTA REALTY 305-389-2922
Bought with:
Non-Member Agent
STELLAR NON-MEMBER OFFICE
Source: Stellar MLS,MLS#: GC516070 Originating MLS: Gainesville-Alachua
Originating MLS: Gainesville-Alachua
Facts & features
Interior
Bedrooms & bathrooms
- Bedrooms: 3
- Bathrooms: 2
- Full bathrooms: 2
Rooms
- Room types: Florida Room, Utility Room, Storage Rooms
Primary bedroom
- Features: Walk-In Closet(s)
- Level: First
- Dimensions: 16x12
Great room
- Level: First
- Dimensions: 16x14
Kitchen
- Level: First
- Dimensions: 12x12
Heating
- Natural Gas
Cooling
- Central Air
Appliances
- Included: Dishwasher, Dryer, Gas Water Heater, Range, Refrigerator, Washer
- Laundry: Inside, Laundry Room
Features
- Cathedral Ceiling(s), Ceiling Fan(s), Crown Molding, Eating Space In Kitchen, Living Room/Dining Room Combo, Primary Bedroom Main Floor, Open Floorplan, Solid Surface Counters, Thermostat, Walk-In Closet(s)
- Flooring: Luxury Vinyl, Tile, Hardwood
- Windows: ENERGY STAR Qualified Windows, Insulated Windows, Window Treatments, Skylight(s)
- Has fireplace: No
Interior area
- Total structure area: 2,019
- Total interior livable area: 1,971 sqft
Property
Parking
- Parking features: Driveway
- Has uncovered spaces: Yes
Features
- Levels: One
- Stories: 1
- Patio & porch: Patio
- Exterior features: Private Mailbox, Storage
- Fencing: Board,Chain Link
- Has view: Yes
- View description: Garden
Lot
- Size: 10,019 Square Feet
- Dimensions: 85 x 120
- Features: City Lot, Landscaped, Level, Near Public Transit
- Residential vegetation: Mature Landscaping, Trees/Landscaped
Details
- Additional structures: Barn(s), Shed(s), Workshop
- Parcel number: 06392002005
- Zoning: RSF2
- Special conditions: None
Construction
Type & style
- Home type: SingleFamily
- Architectural style: Ranch
- Property subtype: Single Family Residence
Materials
- Concrete
- Foundation: Slab
- Roof: Shingle
Condition
- Completed
- New construction: No
- Year built: 1973
Utilities & green energy
- Sewer: Public Sewer
- Water: None
- Utilities for property: Cable Connected, Electricity Connected, Fiber Optics, Natural Gas Connected, Phone Available, Sewer Connected, Street Lights, Water Connected
Green energy
- Energy efficient items: Appliances, Thermostat, Windows
Community & HOA
Community
- Security: Security System
- Pet fee: $0 monthly
- Subdivision: PALM VIEW ESTATES
HOA
- Has HOA: No
Location
- Region: Gainesville
Financial & listing details
- Price per square foot: $183/sqft
- Tax assessed value: $284,988
- Annual tax amount: $2,196
- Date on market: 9/8/2023
- Cumulative days on market: 3 days
- Listing terms: Cash,Conventional,FHA,VA Loan
- Ownership: Fee Simple
- Total actual rent: 0
- Electric utility on property: Yes
- Road surface type: Paved
Price history
| Date | Event | Price |
|---|---|---|
| 10/12/2023 | Sold | $360,000$183/sqft |
Source:  Stellar MLS #GC516070 Report a problem Stellar MLS #GC516070 Report a problem | ||
| 9/12/2023 | Pending sale | $360,000$183/sqft |
Source: Stellar MLS #GC516070 Report a problem | ||
| 9/8/2023 | Listed for sale | $360,000+162.8%$183/sqft |
Source: Stellar MLS #GC516070 Report a problem | ||
| 7/23/2003 | Sold | $137,000+95.7%$70/sqft |
Source: Public Record Report a problem | ||
| 11/2/1999 | Sold | $70,000$36/sqft |
Source: Public Record Report a problem | ||
Public tax history
| Year | Property taxes | Tax assessment |
|---|---|---|
| 2025 | $5,556 +2.2% | $284,988 +1.3% |
| 2024 | $5,434 +140.8% | $281,353 +107.8% |
| 2023 | $2,257 +2.7% | $135,377 +3% |
| 2022 | $2,196 +1.5% | $131,434 +3% |
| 2021 | $2,164 +1.9% | $127,606 +1.4% |
| 2020 | $2,124 +0.5% | $125,844 +2.3% |
| 2019 | $2,112 | $123,014 +1.9% |
| 2018 | $2,112 +9% | $120,720 +2.1% |
| 2017 | $1,938 +0.2% | $118,240 +2.1% |
| 2016 | $1,934 +2.4% | $115,810 +0.7% |
| 2015 | $1,888 -1.2% | $115,010 +0.8% |
| 2014 | $1,911 +0.3% | $114,100 -1.3% |
| 2013 | $1,906 | $115,600 +2% |
| 2012 | -- | $113,300 -9.6% |
| 2011 | -- | $125,400 -6.8% |
| 2010 | -- | $134,500 +5.1% |
| 2009 | -- | $128,000 -6.7% |
| 2008 | -- | $137,200 +1.9% |
| 2007 | -- | $134,700 +4.8% |
| 2006 | -- | $128,500 +12.2% |
| 2005 | -- | $114,500 +19.1% |
| 2004 | -- | $96,100 +16.2% |
| 2003 | -- | $82,700 |
| 2002 | -- | $82,700 +5.2% |
| 2001 | -- | $78,600 +17% |
| 2000 | -- | $67,200 |
Find assessor info on the county website
Neighborhood: Palm View
Nearby homes
- $280,3003 bd2 ba1.3k sqft4026 NW 17th Ave, Gainesville, FL 32605Off Market
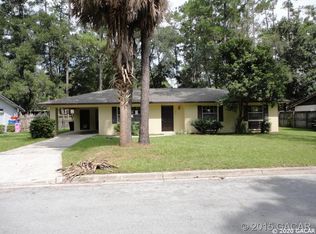
- $266,4003 bd2 ba1.2k sqft4100 NW 17th Ave, Gainesville, FL 32605Off Market
- $285,6003 bd2 ba1.3k sqft4031 NW 17th Pl, Gainesville, FL 32605Sold

- $301,1003 bd2 ba1.7k sqft4027 NW 17th Pl, Gainesville, FL 32605Off Market
- $288,1003 bd2 ba1.1k sqft4101 NW 17th Pl, Gainesville, FL 32605Off Market
- $262,7003 bd2 ba1.3k sqft4018 NW 17th Ave, Gainesville, FL 32605Off Market
- $244,2003 bd2 ba1k sqft4104 NW 17th Ave, Gainesville, FL 32605Off Market
- $279,6003 bd2 ba1.3k sqft1629 NW 41st St, Gainesville, FL 32605Off Market
Nearby schools
GreatSchools rating
- 7/10Littlewood Elementary SchoolGrades: PK-5Distance: 1 mi
- 3/10Westwood Middle SchoolGrades: 6-8Distance: 1 mi
- 6/10F. W. Buchholz High SchoolGrades: 9-12Distance: 1.2 mi
Schools provided by the listing agent
- Elementary: Littlewood Elementary School-AL
- Middle: Westwood Middle School-AL
- High: F. W. Buchholz High School-AL
Source: Stellar MLS. This data may not be complete. We recommend contacting the local school district to confirm school assignments for this home.
Get a cash offer in 3 minutes
Find out how much your home could sell for in as little as 3 minutes with a no-obligation cash offer.
Estimated market value
$369,500
Get a cash offer in 3 minutes
Find out how much your home could sell for in as little as 3 minutes with a no-obligation cash offer.
Estimated market value
$369,500
- Florida
- Alachua County
- Gainesville
- 32605
- Palm View
- 4030 NW 17TH AVENUE
Nearby cities
Nearby neighborhoods
Nearby zip codes
Other Gainesville Topics
