Skip main navigation
Sold for $950,000
  • $950,000

    4030 OLD ORCHARD Drive, Wickenburg, AZ 85390

    2beds
    2,343sqft
    Single Family Residence
    Built in 2022
    9,562 Square Feet Lot
    $945,300 Zestimate®
    $405/sqft
    $4,179 Estimated rent

    Home value

    $945,300

    $822,000 - $1.09M

    $4,179/mo

    Zestimate® history
    Loading
    Loading...

    Owner options

    List your home for rent

    $4,179/mo

    Rent Zestimate®

    Find your next renter with Zillow Rental Manager. Plus, with online applications, you can quickly screen prospective tenants – for free.

    Learn more

    $4,179/mo

    Rent Zestimate®

    Refinance and save

    $6,966/mo

    Est. payment

    Refinancing to a lower rate could help reduce your monthly payments and save thousands over the life of the loan.

    See today's rates

    $6,966/mo

    Est. payment

    Explore your selling options

    Work with a Zillow partner agent

    Leverage their expertise and Zillow's premium Showcase listings to get your home seen by more buyers.

    Get started

    List with your own agent

    Get your home in front of millions of buyers by listing it on Zillow.

    Learn how to do it

    Sell it yourself

    Take full control of how buyers see your home on Zillow by listing For Sale by Owner (FSBO).

    List your home

    What's special

    Calm private retreatSpacious cul-de-sacQuartz countertops throughoutBuilt-in bbqFire pitTile floors
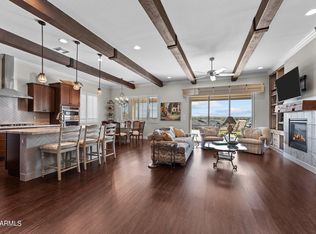
    At the end of a spacious cul-de-sac in Wickenburg Ranch, this property offers the kind of setting that feels both rare and personal. With no homes behind it, the backyard opens to the east, framing each morning with sweeping views of hills and mountains as the sun rises over the desert. It's privacy and beauty combined, a backdrop that feels like it belongs only to you. Inside, the layout is both thoughtful and flexible. The primary suite offers its own en suite bath and a calm, private retreat. On the opposite side of the home, a separate guest suite includes its own bath and an adjoining sitting room - a space that can remain a private lounge for visitors or be converted by the Sellers into a true third bedroom prior to closing, creating a traditional three-bedroom configuration if desired. Tile floors and quartz countertops throughout keep the home grounded in timeless style, while a fireplace adds warmth and character to the main living area. Out back, the experience rises to another level with a built-in BBQ, fire pit, and hot tub set against the open desert sky. It's a space that adapts effortlessly - serene mornings with coffee, restorative afternoons in the water, or evenings that linger with friends around the fire. Each detail is designed to draw you outside, where the views and the sense of openness become part of daily life. This isn't simply a house - it's a retreat that transforms everyday living into something extraordinary.

    Zillow last checked:

    Listing updated:

    Listed by:

    Shanna Grossman 602-882-2831,

    Tinzie Realty

    Bought with:

    Sammie Hone, SA665852000

    My Home Group Real Estate

    Courtney Zimmerman, SA703888000

    My Home Group Real Estate

    Source: ARMLS,MLS#: 6915934MLS Logo

    Facts & features

    Interior

    Bedrooms & bathrooms
    • Bedrooms: 2
    • Bathrooms: 3
    • Full bathrooms: 2
    • 1/2 bathrooms: 1
    Heating
    • Electric
    Cooling
    • Central Air, Ceiling Fan(s), Programmable Thmstat
    Appliances
    • Included: Water Softener Owned, Built-in Microwave, Dishwasher, Disposal, Gas Cooktop, Built-In Electric Oven
    • Laundry: Inside
    Features
    • Pantry, High Speed Internet, Granite Counters, Double Vanity, Breakfast Bar, 9+ Flat Ceilings, Vaulted Ceiling(s), Kitchen Island
    • Flooring: Tile
    • Windows: Double Pane Windows
    • Has basement: No
    • Number of fireplaces: 2
    • Fireplace features: Fire Pit, Family Room
    Interior area
    • Total structure area: 2,343
    • Total interior livable area: 2,343 sqft

    Property

    Parking
    • Total spaces: 6
    • Parking features: Direct Access
    • Garage spaces: 3
    • Uncovered spaces: 3
    Features
    • Stories: 1
    • Patio & porch: Covered, Patio
    • Exterior features: Built-in Barbecue
    • Has spa: Yes
    • Spa features: Heated, Private
    • Fencing: Wrought Iron
    • Has view: Yes
    • View description: Mountain(s)
    Lot
    • Size: 9,562 Square Feet
    • Features: Sprinklers In Rear, Sprinklers In Front, Desert Back, Desert Front, Cul-De-Sac, Gravel/Stone Front, Gravel/Stone Back, Synthetic Grass Back, Auto Timer H2O Front, Auto Timer H2O Back
    Details
    • Parcel number: 20103078

    Construction

    Type & style
    • Home type: SingleFamily
    • Architectural style: Ranch
    • Property subtype: Single Family Residence
    Materials
    • Stucco, Wood Frame, Painted
    • Roof: Tile
    Condition
    • Year built: 2022
    Details
    • Builder name: Dorn

    Utilities & green energy

    • Sewer: Public Sewer
    • Water: City Water

    Community & HOA

    Community
    • Features: Pool, Golf, Pickleball, Lake, Gated, Community Spa, Community Spa Htd, Guarded Entry, Concierge, Tennis Court(s), Biking/Walking Path, Fitness Center
    • Subdivision: WICKENBURG RANCH
    HOA
    • Has HOA: Yes
    • Services included: Maintenance Grounds
    • HOA fee: $1,509 quarterly
    • HOA name: Wickenburg Ranch
    • HOA phone: 928-684-8789
    Location
    • Region: Wickenburg

    Financial & listing details

    • Price per square foot: $405/sqft
    • Tax assessed value: $539,114
    • Annual tax amount: $1,979
    • Date on market: 9/29/2025
    • Cumulative days on market: 196 days
    • Listing terms: Cash,Conventional,1031 Exchange,VA Loan
    • Ownership: Fee Simple

    Price history

    DateEventPrice
    3/19/2026Sold$950,000-1.9%$405/sqft
    Source: ARMLS #6915934 Report a problem
    2/12/2026Price change$968,000-1.2%$413/sqft
    Source: ARMLS #6915934 Report a problem
    9/6/2025Listed for sale$980,000+31.2%$418/sqft
    Source: ARMLS #6915934 Report a problem
    5/30/2023Sold$746,973$319/sqft
    Source: Public Record Report a problem

    Public tax history

    YearProperty taxesTax assessment
    2026$1,980 +0%$35,689 +5%
    2025$1,979 +219.4%$33,990 +5%
    2024$620 +2563.9%$32,371 +148%
    2023$23 +0.9%$13,052 +2321.5%
    2022$23 $539
    2021$23 $539
    Find assessor info on the county website

    Neighborhood: 85390

    Nearby schools

    GreatSchools rating
    Schools provided by the listing agent
    • Elementary: Hassayampa Elementary School
    • Middle: Vulture Peak Middle School
    • High: Wickenburg High School
    • District: Wickenburg Unified District

    Source: ARMLS. This data may not be complete. We recommend contacting the local school district to confirm school assignments for this home.

    Get a cash offer in 3 minutes
    Find out how much your home could sell for in as little as 3 minutes with a no-obligation cash offer.
    Estimated market value
    $945,300
    Get a cash offer in 3 minutes
    Find out how much your home could sell for in as little as 3 minutes with a no-obligation cash offer.
    Estimated market value
    $945,300