Welcome to 4030 Prescott Ct. This home feels new because it basically is, and it has that clean, modern elegance that instantly feels elevated. Fresh wide-plank floors, crisp paint and trim, updated lighting, and a dramatic two-story entry set a luxe tone without feeling fussy. The kitchen is the kind you’ll actually use and love, with an oversized island, quartz countertops, brand-new white cabinetry, and new stainless appliances, all opening into a vaulted family room with skylights and a fireplace that makes the space feel bright, comfortable, and refined. Outside, the privacy is the real luxury. Tucked at the end of a quiet cul-de-sac, you get a fully fenced backyard backed by woods and a brand-new deck that’s ready for morning coffee, kids running around, and effortless entertaining. The primary suite on the main level feels like a true retreat with a spa-style bathroom featuring a freestanding tub, walk-in shower, and double vanity. Upstairs, three additional bedrooms and a full bath give you the flexibility for family, guests, or a dedicated home office. If you want move-in ready with polished finishes and a peaceful setting, this is it.
Closed
$596,900
4030 Prescott Ct, Cumming, GA 30041
4beds
2,421sqft
Single Family Residence, Residential
Built in 1995
0.49 Acres Lot
$589,900 Zestimate®
$247/sqft
$2,851 Estimated rent
Home value
$589,900
$549,000 - $631,000
$2,851/mo
Zestimate® history
Owner options
List your home for rent
$2,851/mo
Rent Zestimate®
Find your next renter with Zillow Rental Manager. Plus, with online applications, you can quickly screen prospective tenants – for free.
$2,851/mo
Rent Zestimate®
Refinance and save
$3,595/mo
Est. payment
Refinancing to a lower rate could help reduce your monthly payments and save thousands over the life of the loan.
$3,595/mo
Est. payment
Explore your selling options
Work with a Zillow partner agent
Leverage their expertise and Zillow's premium Showcase listings to get your home seen by more buyers.
Get startedList with your own agent
Get your home in front of millions of buyers by listing it on Zillow.
Learn how to do itSell it yourself
Take full control of how buyers see your home on Zillow by listing For Sale by Owner (FSBO).
List your homeWhat's special
Clean modern eleganceBrand-new deckOversized islandFresh wide-plank floorsNew stainless appliancesUpdated lightingDramatic two-story entry
Zillow last checked:
Listing updated:
Listed by:
Hikmet Aslan,
Bold Realty Services, LLC 404-913-8283
Bought with:
Kelley Bolin, 375086
AXEN Realty, LLC
Source: FMLS GA,MLS#: 7725427
Facts & features
Interior
Bedrooms & bathrooms
- Bedrooms: 4
- Bathrooms: 3
- Full bathrooms: 2
- 1/2 bathrooms: 1
- Main level bathrooms: 1
- Main level bedrooms: 1
Rooms
- Room types: Bathroom, Bedroom, Bonus Room, Dining Room, Family Room, Kitchen
Primary bedroom
- Description: Primary suite on main
- Level: Main
- Area: 227.85 Square Feet
- Dimensions: 16'1" x 14'2"
Bedroom
- Description: Secondary bedroom
- Level: Upper
- Area: 140.88 Square Feet
- Dimensions: 13'5" x 10'6"
Primary bathroom
- Description: Spa bath: double vanity + freestanding tub + tiled
- Level: Main
- Area: 102.54 Square Feet
- Dimensions: 8'11" x 11'6"
Bathroom
- Description: Half bath / powder room
- Level: Main
- Area: 14.5 Square Feet
- Dimensions: 4'10" x 3'0"
Bathroom
- Description: Main-level full bath (hall bath)
- Level: Main
- Area: 32.05 Square Feet
- Dimensions: 5'11" x 5'5"
Dining room
- Description: Separate dining room off kitchen/foyer
- Level: Main
- Area: 164.83 Square Feet
- Dimensions: 14'4" x 11'6"
Family room
- Description: Vaulted family room w/ fireplace, skylights
- Level: Main
- Area: 291.67 Square Feet
- Dimensions: 16'8" x 17'6"
Kitchen
- Description: New kitchen w/ quartz + island + stainless
- Level: Main
- Area: 163.33 Square Feet
- Dimensions: 12'3" x 13'4"
Laundry
- Description: Laundry room on main
- Level: Main
- Area: 29.34 Square Feet
- Dimensions: 5'5" x 5'5"
Living room
- Description: Front living/flex space (can be office)
- Level: Main
- Area: 174.39 Square Feet
- Dimensions: 14'4" x 12'2"
Heating
- Central, Natural Gas
Cooling
- Central Air, Multi Units
Appliances
- Included: Dishwasher, Disposal, Gas Range, Microwave
- Laundry: In Hall, Laundry Room, Main Level
Features
- Double Vanity, Entrance Foyer, Entrance Foyer 2 Story, Recessed Lighting, Vaulted Ceiling(s), Walk-In Closet(s)
- Flooring: Luxury Vinyl, Tile
- Windows: Double Pane Windows, Skylight(s)
- Basement: None
- Number of fireplaces: 1
- Fireplace features: Living Room
- Common walls with other units/homes: No Common Walls
Interior area
- Total structure area: 2,421
- Total interior livable area: 2,421 sqft
Property
Parking
- Total spaces: 6
- Parking features: Attached, Driveway, Garage, Garage Door Opener, Garage Faces Front
- Attached garage spaces: 2
- Has uncovered spaces: Yes
Accessibility
- Accessibility features: None
Features
- Levels: Two
- Stories: 2
- Patio & porch: Deck
- Exterior features: Private Yard, Storage
- Pool features: None
- Spa features: None
- Fencing: Back Yard
- Has view: Yes
- View description: Neighborhood, Trees/Woods
- Waterfront features: None
- Body of water: None
Lot
- Size: 0.49 Acres
- Features: Back Yard, Cul-De-Sac, Front Yard, Landscaped, Private
Details
- Additional structures: None
- Additional parcels included: 200 160
- Parcel number: 200 160
- Other equipment: None
- Horse amenities: None
Construction
Type & style
- Home type: SingleFamily
- Architectural style: Traditional
- Property subtype: Single Family Residence, Residential
Materials
- Frame, Stucco, Vinyl Siding
- Foundation: Slab
- Roof: Composition,Shingle
Condition
- Resale
- New construction: No
- Year built: 1995
Utilities & green energy
- Electric: 220 Volts
- Sewer: Public Sewer
- Water: Public
- Utilities for property: Cable Available, Electricity Available, Natural Gas Available, Sewer Available, Underground Utilities, Water Available
Green energy
- Energy efficient items: Windows
- Energy generation: None
Community & HOA
Community
- Features: None
- Security: Carbon Monoxide Detector(s), Smoke Detector(s)
- Subdivision: Delamar
HOA
- Has HOA: No
Location
- Region: Cumming
Financial & listing details
- Price per square foot: $247/sqft
- Tax assessed value: $492,900
- Annual tax amount: $3,636
- Date on market: 2/26/2026
- Cumulative days on market: 3 days
- Listing terms: Conventional
- Electric utility on property: Yes
- Road surface type: Asphalt, Concrete
Price history
| Date | Event | Price |
|---|---|---|
| 3/21/2026 | Pending sale | $579,000-3%$239/sqft |
Source:  FMLS GA #7725427 Report a problem FMLS GA #7725427 Report a problem | ||
| 3/20/2026 | Sold | $596,900+3.1%$247/sqft |
Source: FMLS GA #7725427 Report a problem | ||
| 2/26/2026 | Listed for sale | $579,000+96.9%$239/sqft |
Source: FMLS GA #7725427 Report a problem | ||
| 10/16/2025 | Sold | $294,000-2%$121/sqft |
Source:  GAMLS #10624135 Report a problem GAMLS #10624135 Report a problem | ||
| 10/13/2025 | Pending sale | $300,000+86.6%$124/sqft |
Source: GAMLS #10624135 Report a problem | ||
| 1/23/1996 | Sold | $160,800$66/sqft |
Source: Public Record Report a problem | ||
Public tax history
| Year | Property taxes | Tax assessment |
|---|---|---|
| 2025 | $3,662 +2.5% | $197,160 +4.8% |
| 2024 | $3,573 +17% | $188,120 +5.8% |
| 2023 | $3,053 +6.2% | $177,792 +36.3% |
| 2022 | $2,875 +7.2% | $130,440 +13.6% |
| 2021 | $2,683 +7% | $114,808 +8% |
| 2020 | $2,508 +1.1% | $106,352 +1.5% |
| 2019 | $2,480 +20.7% | $104,772 +25.9% |
| 2017 | $2,054 +2.1% | $83,232 +2.5% |
| 2016 | $2,012 | $81,232 |
| 2015 | $2,012 +11.7% | $81,232 +6.9% |
| 2014 | $1,802 +9.4% | $76,016 +11.8% |
| 2013 | $1,648 -1% | $68,016 -1% |
| 2012 | $1,665 -1% | $68,708 -0.9% |
| 2011 | $1,681 | $69,360 |
| 2010 | -- | -- |
| 2009 | -- | -- |
| 2008 | -- | $78,660 +3.8% |
| 2007 | -- | $75,800 |
| 2006 | $1,518 +4.9% | $75,800 +5.6% |
| 2005 | $1,446 | $71,800 |
| 2004 | $1,446 +8.2% | $71,800 |
| 2003 | $1,336 +6.4% | -- |
| 2002 | $1,256 +14.7% | -- |
| 2001 | $1,095 -2.5% | -- |
| 2000 | $1,123 | -- |
Find assessor info on the county website
Neighborhood: 30041
Nearby homes
- $565,1654 bd3 ba-- sqft4035 Prescott Ct, Cumming, GA 30041Sold

- $477,3004 bd2 ba2.3k sqft3950 Delamar Dr, Cumming, GA 30041Off Market
- $530,0004 bd3 ba2.9k sqft4025 Prescott Ct, Cumming, GA 30041Sold
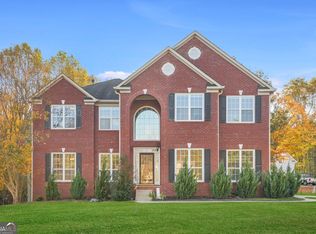
- $454,9003 bd2 ba2k sqft3940 Delamar Dr, Cumming, GA 30041Off Market
- $465,2003 bd2 ba2.3k sqft4020 Delamar Dr, Cumming, GA 30041Off Market
- $445,2003 bd2 ba1.9k sqft3930 Delamar Dr, Cumming, GA 30041Off Market
- $537,5004 bd3 ba2.6k sqft3955 Delamar Dr, Cumming, GA 30041Off Market
- $484,4004 bd3 ba2.4k sqft3935 Delamar Dr, Cumming, GA 30041Off Market
Nearby schools
GreatSchools rating
- 8/10Mashburn Elementary SchoolGrades: PK-5Distance: 0.4 mi
- 8/10Lakeside Middle SchoolGrades: 6-8Distance: 0.8 mi
- 8/10Forsyth Central High SchoolGrades: 9-12Distance: 4 mi
Schools provided by the listing agent
- Elementary: Mashburn
- Middle: Lakeside - Forsyth
- High: Forsyth Central
Source: FMLS GA. This data may not be complete. We recommend contacting the local school district to confirm school assignments for this home.
Get a cash offer in 3 minutes
Find out how much your home could sell for in as little as 3 minutes with a no-obligation cash offer.
Estimated market value
$589,900
Get a cash offer in 3 minutes
Find out how much your home could sell for in as little as 3 minutes with a no-obligation cash offer.
Estimated market value
$589,900
- Georgia
- Forsyth County
- Cumming
- 30041
- 4030 Prescott Ct
