Welcome to this impeccably maintained townhome located in the heart of Williamsburg! This stunning property offers a main-level primary suite featuring a custom-built closet, a shower with a built-in bench and dual sinks for added convenience. The open-concept living area is perfect for entertaining, with upgraded kitchen cabinets, a pantry, gas cooking, and a double oven. Wood floors flow throughout the living areas of both levels, and the first floor also boasts a spacious laundry room. Step outside to enjoy a custom patio designed for relaxation and outdoor gatherings. Storage is abundant throughout the home to include a 6'x19' walk-in storage room, and the attached two-car garage provides additional space for vehicles and belongings. Residents will appreciate the convenience of HOA coverage, which includes maintenance essentials such as roof care, gutter upkeep, pressure washing, exterior painting, and landscaping. Don’t miss your chance to make this move-in-ready gem your own!
Sold for $465,000
$465,000
4030 Prospect St, Williamsburg, VA 23185
3beds
2,299sqft
Townhouse, Single Family Residence
Built in 2017
2,178 Square Feet Lot
$474,700 Zestimate®
$202/sqft
$2,789 Estimated rent
Home value
$474,700
Estimated sales range
Not available
$2,789/mo
Zestimate® history
Owner options
List your home for rent
$2,789/mo
Rent Zestimate®
Find your next renter with Zillow Rental Manager. Plus, with online applications, you can quickly screen prospective tenants – for free.
$2,789/mo
Rent Zestimate®
Refinance and save
$3,118/mo
Est. payment
Refinancing to a lower rate could help reduce your monthly payments and save thousands over the life of the loan.
$3,118/mo
Est. payment
Explore your selling options
Work with a Zillow partner agent
Leverage their expertise and Zillow's premium Showcase listings to get your home seen by more buyers.
Get startedList with your own agent
Get your home in front of millions of buyers by listing it on Zillow.
Learn how to do itSell it yourself
Take full control of how buyers see your home on Zillow by listing For Sale by Owner (FSBO).
List your homeWhat's special
Zillow last checked:
Listing updated:
Listed by:
Kim Seay 757-897-5170,
Mission Realty Group, LLC
Bought with:
Amy McCarthy
Twiddy Realty Company
Source: Chesapeake Bay & Rivers AOR,MLS#: 2501215Originating MLS: Chesapeake Bay Area MLS
Facts & features
Interior
Bedrooms & bathrooms
- Bedrooms: 3
- Bathrooms: 3
- Full bathrooms: 2
- 1/2 bathrooms: 1
Primary bedroom
- Level: First
- Dimensions: 0 x 0
Bedroom 2
- Level: Second
- Dimensions: 0 x 0
Bedroom 3
- Level: Second
- Dimensions: 0 x 0
Heating
- Forced Air, Natural Gas, Zoned
Cooling
- Central Air, Zoned
Appliances
- Included: Double Oven, Dishwasher, Exhaust Fan, Gas Cooking, Disposal, Gas Water Heater, Microwave, Refrigerator, Stove, Tankless Water Heater
- Laundry: Washer Hookup, Dryer Hookup
Features
- Bedroom on Main Level, Tray Ceiling(s), Ceiling Fan(s), Dining Area, Double Vanity, Eat-in Kitchen, Granite Counters, High Ceilings, High Speed Internet, Kitchen Island, Loft, Bath in Primary Bedroom, Main Level Primary, Pantry, Recessed Lighting, Cable TV, Wired for Data, Walk-In Closet(s), Window Treatments
- Flooring: Carpet, Ceramic Tile, Wood
- Doors: Storm Door(s)
- Windows: Screens, Window Treatments
- Has basement: No
- Attic: Floored,Pull Down Stairs,Walk-In
Interior area
- Total interior livable area: 2,299 sqft
- Finished area above ground: 2,299
Property
Parking
- Total spaces: 2
- Parking features: Attached, Direct Access, Garage, Garage Door Opener, Garage Faces Rear, Garage Faces Side, On Street, Storage
- Attached garage spaces: 2
- Has uncovered spaces: Yes
Features
- Levels: Two
- Stories: 2
- Patio & porch: Rear Porch, Front Porch, Patio, Porch
- Exterior features: Lighting, Porch
- Pool features: None, Community
- Fencing: None
Lot
- Size: 2,178 Square Feet
- Features: Landscaped
Details
- Parcel number: 590032A082
Construction
Type & style
- Home type: Townhouse
- Architectural style: Row House
- Property subtype: Townhouse, Single Family Residence
- Attached to another structure: Yes
Materials
- Brick, Drywall, Frame, HardiPlank Type
- Foundation: Slab
- Roof: Asphalt
Condition
- Resale
- New construction: No
- Year built: 2017
Utilities & green energy
- Sewer: Public Sewer
- Water: Public
Community & HOA
Community
- Features: Common Grounds/Area, Clubhouse, Fitness, Home Owners Association, Pool, Trails/Paths, Curbs, Gutter(s), Street Lights, Sidewalks
- Security: Smoke Detector(s)
- Subdivision: The Village At Quarterpath
HOA
- Has HOA: Yes
- Amenities included: Landscaping, Management
- Services included: Association Management, Clubhouse, Common Areas, Maintenance Grounds, Maintenance Structure, Pool(s), Road Maintenance, Snow Removal
- HOA fee: $196 monthly
Location
- Region: Williamsburg
Financial & listing details
- Price per square foot: $202/sqft
- Tax assessed value: $431,900
- Annual tax amount: $2,678
- Date on market: 12/26/2025
- Ownership: Individuals
- Ownership type: Sole Proprietor
Price history
| Date | Event | Price |
|---|---|---|
| 3/26/2025 | Sold | $465,000$202/sqft |
Source: Chesapeake Bay & Rivers AOR #2501215 Report a problem | ||
| 2/3/2025 | Contingent | $465,000$202/sqft |
Source:  REIN Inc. #10566574 Report a problem REIN Inc. #10566574 Report a problem | ||
| 1/21/2025 | Pending sale | $465,000$202/sqft |
Source:  WMLS #2500127 Report a problem WMLS #2500127 Report a problem | ||
| 1/16/2025 | Listed for sale | $465,000+42.7%$202/sqft |
Source: REIN Inc. #10566574 Report a problem | ||
| 7/5/2017 | Sold | $325,855$142/sqft |
Source: Public Record Report a problem | ||
Public tax history
| Year | Property taxes | Tax assessment |
|---|---|---|
| 2025 | $2,678 +5.4% | $431,900 |
| 2024 | $2,541 +4.5% | $431,900 +5.4% |
| 2023 | $2,432 +16.1% | $409,900 +4.5% |
| 2022 | $2,094 +8.8% | $392,300 +19.9% |
| 2021 | $1,925 -5.5% | $327,200 +2% |
| 2020 | $2,036 +9.7% | $320,900 -1.4% |
| 2019 | $1,856 +492% | $325,600 +492% |
| 2018 | $314 | $55,000 |
| 2017 | -- | $55,000 |
| 2016 | -- | -- |
Find assessor info on the county website
Neighborhood: 23185
Nearby homes
- $450,0003 bd4 ba2.1k sqft4024 Prospect St, Williamsburg, VA 23185Sold
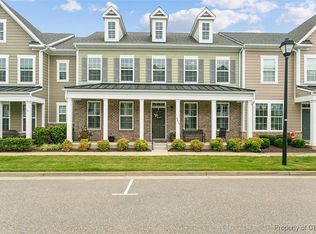
- $431,0003 bd3 ba2.1k sqft4036 Prospect St, Williamsburg, VA 23185Off Market
- $460,0003 bd3 ba2.2k sqft4018 Prospect St, Williamsburg, VA 23185Sold

- $465,0003 bd3 ba2.3k sqft4042 Prospect St, Williamsburg, VA 23185Sold
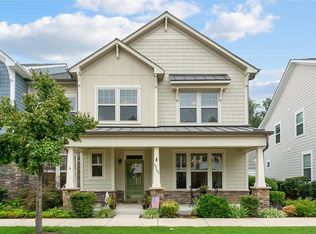
- $444,8003 bd3 ba2.3k sqft4042 Prospect, Williamsburg, VA 23185Off Market
- $463,7003 bd2 ba2.2k sqft4031 Northridge St, Williamsburg, VA 23185Off Market
- $448,9003 bd2 ba2.1k sqft4025 Northridge St, Williamsburg, VA 23185Off Market
- $---- bd-- ba-- sqft4025 Northridge St #117, Williamsburg, VA 23185Off Market
Nearby schools
GreatSchools rating
- 8/10Laurel Lane Elementary SchoolGrades: PK-5Distance: 3.2 mi
- 7/10Berkeley Middle SchoolGrades: 6-8Distance: 3.8 mi
- 5/10Lafayette High SchoolGrades: 9-12Distance: 6.7 mi
Schools provided by the listing agent
- Elementary: Laurel Lane
- Middle: Berkeley
- High: Lafayette
Source: Chesapeake Bay & Rivers AOR. This data may not be complete. We recommend contacting the local school district to confirm school assignments for this home.
Sell for more on Zillow
Get a Zillow Showcase℠ listing at no additional cost and you could sell for .
$474,700
2% more
+$9,494
With Zillow Showcase(estimated)
$484,194
Sell for more on Zillow
Get a Zillow Showcase℠ listing at no additional cost and you could sell for .
$474,700
2% more
+$9,494
With Zillow Showcase(estimated)
$484,194
- Virginia
- Williamsburg City
- Williamsburg
- 23185
- 4030 Prospect St
