Welcome to this beautifully maintained brick home in the heart of Englewood! Step inside to a bright and inviting open-concept living area that immediately showcases all the charm this home has to offer. The gourmet kitchen features granite countertops, stainless steel appliances, a gas stovetop, and a seamless connection to the dining area and living room. Beautiful hardwood floors add warmth and character throughout the main living spaces. Upstairs, you’ll find three bedrooms and one full bathroom. The lower level offers two non-conforming bedrooms, a flexible bonus space, and a spacious laundry room with the washer and dryer included.
Enjoy the private large backyard, perfect for hosting friends and family or relaxing outdoors. A large concrete slab provides plenty of space for a patio, recreation, or additional parking, while the storage shed offers storage, room for tools and outdoor equipment. Beautiful, mature trees and full fencing in back.
Great location with easy access to Santa Fe Drive, Broadway, 285 with access to the mountains, 4 blocks from light rail stop, shopping (Riverpoint, Costco, Target etc) dining, entertainment, and everyday amenities, this home offers both comfort and convenience. Don’t miss the opportunity to make this beautiful property your own!
Tour- https://unbranded.virtuance.com/listing/4030-s-inca-street-englewood-colorado-1
For sale
Price cut: $20K (9/25)
$525,000
4030 S Inca Street, Englewood, CO 80110
5beds
2,160sqft
Single Family Residence
Built in 1962
7,840 Square Feet Lot
$520,000 Zestimate®
$243/sqft
$-- HOA
What's special
- 23 days
- 659
- 75
Zillow last checked:
Listing updated:
Listed by:
Sean J. Gilliland sean@denverrealestatemoguls.com,
Denver Real Estate Moguls,
Tashalei Dunbar 720-998-6558,
Denver Real Estate Moguls
Source: REcolorado as distributed by MLS GRID,MLS#: 9659667
Facts & features
Interior
Bedrooms & bathrooms
- Bedrooms: 5
- Bathrooms: 2
- Full bathrooms: 2
- Main level bathrooms: 1
- Main level bedrooms: 3
Bedroom
- Level: Main
Bedroom
- Level: Main
Bedroom
- Level: Main
Bedroom
- Description: Non Conforming
- Level: Basement
Bedroom
- Description: Non Conforming
- Level: Basement
Bathroom
- Level: Main
Bathroom
- Level: Basement
Dining room
- Level: Main
Family room
- Level: Basement
Kitchen
- Level: Main
Laundry
- Description: Washer And Dryer Included
- Level: Basement
Living room
- Level: Main
Heating
- Forced Air
Cooling
- Central Air
Appliances
- Included: Dishwasher, Disposal, Dryer, Microwave, Oven, Range, Range Hood, Refrigerator, Washer
Features
- Basement: Finished
Interior area
- Total structure area: 2,160
- Total interior livable area: 2,160 sqft
- Finished area above ground: 1,080
- Finished area below ground: 1,080
Property
Parking
- Total spaces: 4
- Details: Off Street Spaces: 4
Features
- Levels: One
- Stories: 1
Lot
- Size: 7,840 Square Feet
- Features: Level, Sprinklers In Front, Sprinklers In Rear
Details
- Parcel number: 031964881
- Special conditions: Standard
Construction
Type & style
- Home type: SingleFamily
- Property subtype: Single Family Residence
Materials
- Brick
- Roof: Composition
Condition
- Year built: 1962
Utilities & green energy
- Sewer: Public Sewer
- Water: Public
Community & HOA
Community
- Security: Carbon Monoxide Detector(s)
- Subdivision: Oxford Heights 3rd Flg
HOA
- Has HOA: No
Location
- Region: Englewood
Financial & listing details
- Price per square foot: $243/sqft
- Tax assessed value: $525,500
- Annual tax amount: $2,802
- Date on market: 9/12/2026
- Listing terms: Cash,Conventional,FHA,VA Loan
- Exclusions: None
- Ownership: Individual
Estimated market value
$520,000
$494,000 - $546,000
$3,403/mo
Price history
| Date | Event | Price |
|---|---|---|
| 9/25/2026 | Price change | $525,000-3.7%$243/sqft |
Source:  REcolorado as distributed by MLS GRID #9659667 Report a problem REcolorado as distributed by MLS GRID #9659667 Report a problem | ||
| 9/16/2026 | Price change | $545,000-3.5%$252/sqft |
Source: REcolorado as distributed by MLS GRID #9659667 Report a problem | ||
| 9/12/2026 | Listed for sale | $565,000+135.4%$262/sqft |
Source: REcolorado as distributed by MLS GRID #9659667 Report a problem | ||
| 9/30/2025 | Listing removed | $2,850$1/sqft |
Source: REcolorado as distributed by MLS GRID #1909575 Report a problem | ||
| 9/28/2025 | Listed for rent | $2,850$1/sqft |
Source: REcolorado as distributed by MLS GRID #1909575 Report a problem | ||
| 9/27/2025 | Listing removed | $2,850$1/sqft |
Source: Zillow Rentals Report a problem | ||
| 9/24/2025 | Price change | $2,850-3.4%$1/sqft |
Source: Zillow Rentals Report a problem | ||
| 9/18/2025 | Price change | $2,950-3.3%$1/sqft |
Source: Zillow Rentals Report a problem | ||
| 8/28/2025 | Listed for rent | $3,050+3.4%$1/sqft |
Source: Zillow Rentals Report a problem | ||
| 9/11/2024 | Listing removed | $2,950$1/sqft |
Source: Zillow Rentals Report a problem | ||
| 9/4/2024 | Price change | $2,950-1.7%$1/sqft |
Source: Zillow Rentals Report a problem | ||
| 8/31/2024 | Price change | $3,000-3.2%$1/sqft |
Source: Zillow Rentals Report a problem | ||
| 8/27/2024 | Price change | $3,100-4.6%$1/sqft |
Source: Zillow Rentals Report a problem | ||
| 8/17/2024 | Listed for rent | $3,250+30.3%$2/sqft |
Source: Zillow Rentals Report a problem | ||
| 7/21/2018 | Listing removed | $2,495$1/sqft |
Source: Denver Real Estate Moguls Report a problem | ||
| 7/20/2018 | Price change | $2,495-3.9%$1/sqft |
Source: Denver Real Estate Moguls Report a problem | ||
| 6/18/2018 | Listed for rent | $2,595$1/sqft |
Source: Denver Real Estate Moguls Report a problem | ||
| 8/15/2017 | Listing removed | $2,595$1/sqft |
Source: Denver Real Estate Moguls Report a problem | ||
| 7/20/2017 | Listed for rent | $2,595$1/sqft |
Source: Denver Real Estate Moguls Report a problem | ||
| 11/30/2009 | Sold | $240,000$111/sqft |
Source: Public Record Report a problem | ||
| 9/6/2009 | Listed for sale | $240,000+46.8%$111/sqft |
Source: Top Shelf Real Estate Brokers #808680 Report a problem | ||
| 4/2/2009 | Sold | $163,500-18.2%$76/sqft |
Source: Public Record Report a problem | ||
| 3/6/2003 | Sold | $199,900$93/sqft |
Source: Public Record Report a problem | ||
Public tax history
| Year | Property taxes | Tax assessment |
|---|---|---|
| 2025 | $2,615 +13.4% | $32,844 +0.1% |
| 2024 | $2,307 +18.9% | $32,797 -11% |
| 2023 | $1,940 +0.4% | $36,836 +38.3% |
| 2022 | $1,932 | $26,632 -2.8% |
| 2021 | -- | $27,399 -4% |
| 2020 | $2,096 +16.5% | $28,536 |
| 2019 | $1,799 | $28,536 +24% |
| 2018 | $1,799 +0.9% | $23,004 |
| 2017 | $1,783 | $23,004 +5.6% |
| 2016 | -- | $21,787 |
| 2015 | -- | $21,787 +27.2% |
| 2014 | $1,471 +18% | $17,130 -8.6% |
| 2013 | $1,247 | $18,740 |
| 2012 | -- | $18,740 |
| 2011 | $989 +1.1% | $18,740 +17.5% |
| 2010 | $979 +0.3% | $15,950 |
| 2009 | $976 | $15,950 +0% |
| 2008 | -- | $15,943 |
| 2007 | -- | $15,943 +0.6% |
| 2006 | -- | $15,848 |
| 2005 | -- | $15,848 -0.5% |
| 2002 | $969 +17.7% | $15,920 +24.2% |
| 2001 | $824 | $12,820 |
Find assessor info on the county website
Monthly payment
Est. payment
Payment breakdown
Explore the cost of this home by adjusting the details. Changes won't be saved.Climate risks
Neighborhood: Maddox
Nearby schools
Schools provided by the listing agent
- Elementary: Clayton
- Middle: Englewood
- High: Englewood
- District: Englewood 1
Source: REcolorado as distributed by MLS GRID. This data may not be complete. We recommend contacting the local school district to confirm school assignments for this home.
Similar homes
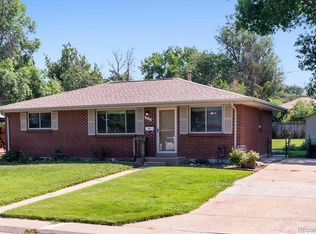
- $625,0003 bd3 ba1.8k sqft3945 S Inca Street, Englewood, CO 80110For Sale

 MLS ID #6891104, Diana Hlihor, eXp Realty, LLC. REcolorado as distributed by MLS GRID
 - $565,0004 bd3 ba2.2k sqft3196 W Tufts Avenue, Englewood, CO 80110For Sale
 MLS ID #5277087, Jennifer White, Keller Williams Real Estate LLC. REcolorado as distributed by MLS GRID
 - $500,0005 bd2 ba1.7k sqft808 S Umatilla Way, Denver, CO 80223For Sale
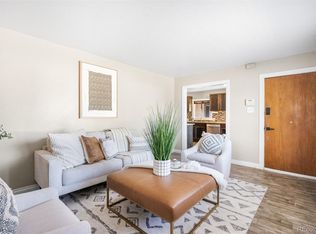 MLS ID #4560146, Raechel Kimbriel, LIV Sotheby's International Realty. REcolorado as distributed by MLS GRID
 - $595,0003 bd2 ba1.2k sqft4745 S Sherman St, Englewood, CO 80113For Sale
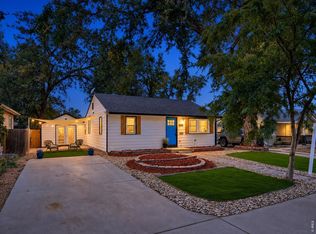
 MLS ID #1068412, Angela Fox, Madison & Company Properties. IRES as distributed by MLS GRID
 - $529,9005 bd2 ba2.3k sqft421 S Marshall Street, Denver, CO 80226For SaleMLS ID #8238504, Steve Westfall, RE/MAX Professionals. REcolorado as distributed by MLS GRID
- $565,0004 bd2 ba2k sqft1890 S Monaco Parkway, Denver, CO 80224For SaleMLS ID #9440059, EMPOWERHOME Team, Keller Williams DTC. REcolorado as distributed by MLS GRID
- $525,0003 bd2 ba2.3k sqft190 E Geddes Avenue, Centennial, CO 80122For SaleMLS ID #9440078, Brent Malia, NAV Real Estate. REcolorado as distributed by MLS GRID
- $579,0005 bd2 ba2k sqft2536 S Winona Court, Denver, CO 80219For SaleMLS ID #5665117, Pam Bent, RE/MAX Professionals. REcolorado as distributed by MLS GRID
- $515,0004 bd2 ba1.9k sqft12551 W Dakota Drive, Lakewood, CO 80228For SaleMLS ID #6184607, Corben Kildow, Sellstate Altitude Property Group. REcolorado as distributed by MLS GRID
- $500,0004 bd2 ba2.2k sqft1092 S Iris Street, Lakewood, CO 80226For SaleMLS ID #2180027, EmpowerHome Team Colorado, Keller Williams Realty Northern Colorado. REcolorado as distributed by MLS GRID
- $550,0004 bd2 ba2.2k sqft6724 S Ash Way, Centennial, CO 80122For SaleMLS ID #8186607, Zoe Sawyer, Colorado Home and Ranch. REcolorado as distributed by MLS GRID
- $615,0004 bd2 ba2k sqft3201 S Grape Street, Denver, CO 80222For SaleMLS ID #5752997, Shay Hata, Compass - Denver. REcolorado as distributed by MLS GRID
- $499,0004 bd4 ba2.4k sqftFrederics Brothers Green Meadows, Denver, CO 80227For SaleMLS ID #5972001, Kyle Blanton, NAV Real Estate. REcolorado as distributed by MLS GRID
- $470,0004 bd2 ba1.4k sqft5810 S Greenwood Street, Littleton, CO 80120For SaleMLS ID #9039370, Carrie Hill, Rocky Mountain Real Estate Inc. REcolorado as distributed by MLS GRID
- $585,0005 bd2 ba2.5k sqft7934 E Hampden Circle, Denver, CO 80237For SaleMLS ID #5228095, Rick Rammage, MB X-Sell Properties. REcolorado as distributed by MLS GRID
- $715,0005 bd4 ba2.8k sqft6462 E Bethany Place, Denver, CO 80222For SaleMLS ID #3302086, Alexander Saldana, Denver Property Team. REcolorado as distributed by MLS GRID
- $525,0006 bd2 ba2.2k sqft6085 Parfet Street, Arvada, CO 80004For SaleMLS ID #6516806, Sean Ready, Keller Williams DTC. REcolorado as distributed by MLS GRID
- $659,0004 bd3 ba2.2k sqft2555 E Maplewood Ave, Centennial, CO 80121For SaleMLS ID #1068899, India Niedens, Your Castle Real Estate LLC. IRES as distributed by MLS GRID
- $675,0005 bd3 ba2.3k sqft6521 S Logan Street, Centennial, CO 80121For SaleMLS ID #6837085, Rick Cavallaro, Rhino Realty Pros. REcolorado as distributed by MLS GRID
- $650,0004 bd2 ba2.4k sqft6510 S Cedar Street, Littleton, CO 80120For SaleMLS ID #4945212, Ann Potarf, Your Castle Realty LLC. REcolorado as distributed by MLS GRID
