Skip main navigation
Pending
  • $265,000

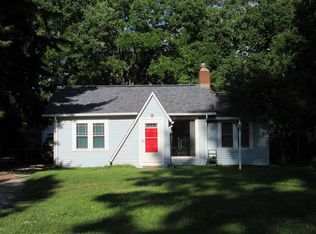
    4030 S Michigan St, South Bend, IN 46614

    5beds
    1,846sqft
    : 
    Loading
    Get pre-qualified
    Single Family Residence
    Built in 1928
    10,454 Square Feet Lot
    $263,800 Zestimate®
    $--/sqft
    $-- HOA

    What's special

    Timeless craftsmanshipNewer roof overheadStunning original woodworkMassive mudroomHigh-end finishesPremium jenn-air appliancesDedicated work area
    Discover a home where timeless craftsmanship meets modern convenience in this meticulously maintained residence. Perfectly situated for an easy lifestyle, you’ll enjoy lightning-fast access to the US-20 Bypass, the vibrant energy of downtown South Bend, and the extensive shopping and dining amenities of the South Side. The interior radiates quality, showcasing stunning original woodwork and gleaming hardwood floors that flow seamlessly through the main living areas. Every detail has been considered, from the Pella casement windows that bathe the home in natural light to the chef-inspired kitchen featuring premium Jenn-Air appliances. The floor plan has been thoughtfully enhanced to meet modern needs, including a recently added fifth bedroom and a stylish full bathroom on the first floor—ideal for guests, a home office, or multi-generational living. Organization is effortless thanks to the massive mudroom and dedicated work area, a versatile space that can handle everything from heavy-duty hobbies to daily household transitions. With a newer roof overhead and a dual air conditioning system ensuring precision climate control throughout, this home offers total peace of mind. This is a rare find that combines "move-in ready" reliability with the high-end finishes you deserve.
    32 days
    |
    1,236
    |
    101
    |

    Likely to sell faster than

    Zillow last checked:

    Listing updated:

    Listed by:

    Eric M Bomkamp eric.bomkamp@irishrealty.net,

    Irish Realty

    Source: IRMLS,MLS#: 202622476MLS Logo

      Facts & features

      Interior

      Bedrooms & bathrooms
      • Bedrooms: 5
      • Bathrooms: 2
      • Full bathrooms: 2
      • Main level bedrooms: 1
      Bedroom 1
      • Level: Upper
      Bedroom 2
      • Level: Upper
      Dining room
      • Level: Main
      • Area: 144
      • Dimensions: 12 x 12
      Kitchen
      • Level: Main
      • Area: 126
      • Dimensions: 14 x 9
      Living room
      • Level: Main
      • Area: 338
      • Dimensions: 26 x 13
      Heating
      • Natural Gas
      Cooling
      • Central Air
      Features
      • Flooring: Hardwood
      • Basement: Full
      • Number of fireplaces: 1
      • Fireplace features: Fireplace Screen/Door
      Interior area
      • Total structure area: 3,464
      • Total interior livable area: 1,846 sqft
      • Finished area above ground: 1,846
      • Finished area below ground: 0
      Video & virtual tour

      Property

      Parking
      • Total spaces: 1
      • Parking features: Detached
      • Garage spaces: 1
      Features
      • Levels: Two
      • Stories: 2
      Lot
      • Size: 10,454 Square Feet
      • Dimensions: 78X132.5
      • Features: Level
      Details
      • Parcel number: 710825103022.000002

      Construction

      Type & style
      • Home type: SingleFamily
      • Property subtype: Single Family Residence
      Materials
      • Vinyl Siding
      Condition
      • New construction: No
      • Year built: 1928

      Utilities & green energy

      • Sewer: City
      • Water: City
      Green energy
      • Energy efficient items: Appliances

      Community & HOA

      Community
      • Subdivision: Chippewa Heights
      Location
      • Region: South Bend

      Financial & listing details

      • Tax assessed value: $152,700
      • Annual tax amount: $1,750
      • Date on market: 6/10/2026

        Estimated market value

        $263,800

        $251,000 - $277,000

        $1,963/mo

        Price history

        DateEventPrice
        6/30/2026Pending sale$265,000
        Source: IRMLS #202622476 Report a problem
        6/10/2026Listed for sale$265,000+8.2%
        Source: IRMLS #202622476 Report a problem
        9/20/2024Sold$245,000
        Source: IRMLS #202431617 Report a problem
        8/30/2024Pending sale$245,000
        Source: IRMLS #202431617 Report a problem
        8/19/2024Listed for sale$245,000+4437%
        Source: IRMLS #202431617 Report a problem
        8/31/2012Sold$5,400$3/sqft
        Source: Public Record Report a problem

        Public tax history

        YearProperty taxesTax assessment
        2025$1,852 -1.2%$152,700 +3.7%
        2024$1,874 +7.2%$147,200 -0.5%
        2023$1,748 +50.7%$148,000
        2022$1,160 +0%$148,000 +46.1%
        2021$1,159 +14%$101,300
        2020$1,017 -12.9%$101,300 -0.4%
        2019$1,167 -5.1%$101,700 -0.6%
        2018$1,230 -1.6%$102,300 +1.4%
        2017$1,250 -7.1%$100,900
        2016$1,345 -0.9%$100,900 +0.9%
        2014$1,357 -0.1%$100,000
        2013$1,359 -0.5%$100,000 +0.6%
        2012$1,365 -14.7%$99,400 -14.1%
        2011$1,601 -0.5%$115,700
        2010$1,610 +3.6%$115,700
        2009$1,553 $115,700
        2007-- $115,700 -32.7%
        2006$1,548 +15%$171,800 +7.8%
        2004$1,346 -27.8%$159,400 -15.8%
        2003$1,864 $189,310 +1798.8%
        2001-- $9,970
        Find assessor info on the county website

        Monthly payment

        Est. payment

        Payment breakdown

        Explore the cost of this home by adjusting the details. Changes won't be saved.
        All calculations are estimates and provided by Zillow, Inc. for informational purposes only. Actual amounts may vary.
        HOA fees may include property taxes on listings classified as Co-Ops. Contact the listing agent and/or owner for fee details.
        Mortgage interest rates are dependent on a number of factors, including credit score, down payment, and repayment length. Interest rate data provided by Zillow Group Marketplace, Inc. as of 1/1/1970 from various mortgage lenders with which we have lead or other similar arrangements; the Estimated Payment is an average of those rates.
        See how much you could borrow to make a competitive offer.

        Climate risks

        Neighborhood: 46614

        Getting around

        57 / 100
        Somewhat Walkable
        44 / 100
        Somewhat Bikeable

        Nearby schools

        GreatSchools rating
        Schools provided by the listing agent
        • Elementary: Monroe
        • Middle: Jackson
        • High: Riley
        • District: South Bend Community School Corp.

        Source: IRMLS. This data may not be complete. We recommend contacting the local school district to confirm school assignments for this home.

        A local agent can set up tours, give advice and negotiate with sellers.

        Browse local experts

        Similar homes