Skip main navigation
Off market
  • $377,800

    4030 S Yosemite St, Denver, CO 80237

    3beds
    2,160sqft
    Condo
    Built in 1966
    -- sqft lot
    $377,800 Zestimate®
    $175/sqft
    $2,882 Estimated rent

    Home value

    $377,800

    $355,000 - $400,000

    $2,882/mo

    Zestimate® history
    Loading
    Loading...

    Owner options

    List your home for rent

    $2,882/mo

    Rent Zestimate®

    Find your next renter with Zillow Rental Manager. Plus, with online applications, you can quickly screen prospective tenants – for free.

    Learn more

    $2,882/mo

    Rent Zestimate®

    Refinance and save

    $2,810/mo

    Est. payment

    Refinancing to a lower rate could help reduce your monthly payments and save thousands over the life of the loan.

    See today's rates

    $2,810/mo

    Est. payment

    Explore your selling options

    Work with a Zillow partner agent

    Leverage their expertise and Zillow's premium Showcase listings to get your home seen by more buyers.

    Get started

    List with your own agent

    Get your home in front of millions of buyers by listing it on Zillow.

    Learn how to do it

    Sell it yourself

    Take full control of how buyers see your home on Zillow by listing For Sale by Owner (FSBO).

    List your home

    What's special

    PatioFireplaceUpdated bathroomsClose to highways

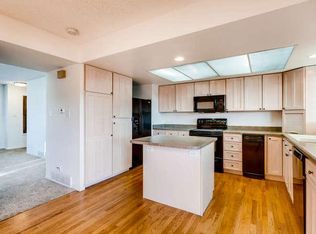
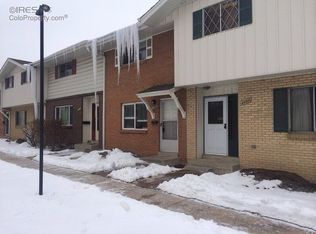
    Welcome home to this gorgeously updated 3 bed, 4 bath, end-unit townhome, in a sought after community close to highways (both i25 & i225), schools, Cherry Creek State Park providing easy access to trails for hiking and biking, & much more. The entire home has been freshly painted on the interior and the kitchen has been beautifully updated with designer finishes including refinished white cabinets, new hardware, subway backsplash, and plenty of cabinet and countertop space to be enjoyed while sitting at the eat in area or spacious dining room. The main level also features the cozy living room with capped fireplace, powder bathroom, laundry space, and opens to a private low maintenance patio perfect for entertaining. Upstairs showcases 2 primary bedrooms, each with attached updated bathrooms (1 is a full bath & 1 is a 3/4 bath) and large walk-in closets! Finished basement includes an additional bedroom, 3/4 bathroom, family room, and plenty of storage space. Enjoy the neighborhood clubhouse & pool that is included with your HOA. New sidewalks are currently being installed and will be completed soon!

    This property is off market, which means it's not currently listed for sale or rent on Zillow. This may be different from what's available on other websites or public sources.
    Facts & features

    Interior

    Bedrooms & bathrooms
    • Bedrooms: 3
    • Bathrooms: 4
    • Full bathrooms: 1
    • 3/4 bathrooms: 2
    • 1/2 bathrooms: 1
    Heating
    • Forced air
    Features
    • Flooring: Carpet
    • Basement: Finished
    • Has fireplace: Yes
    Interior area
    • Total interior livable area: 2,160 sqft

    Property

    Features
    • Exterior features: Brick
    Lot
    • Size: 3,796 sqft
    Details
    • Parcel number: 0703302534534

    Construction

    Type & style
    • Home type: Condo
    Condition
    • Year built: 1966

    Community & neighborhood

    Community
    • Community features: On Site Laundry Available
    Location
    • Region: Denver

    HOA & financial

    HOA
    • Has HOA: Yes
    • HOA fee: $613 monthly

    Price history

    DateEventPrice
    9/9/2021Sold$379,000$175/sqft
    Source: Public Record Report a problem
    8/9/2021Pending sale$379,000$175/sqft
    Source: Berkshire Hathaway HomeServices #8247918 Report a problem
    8/5/2021Listed for sale$379,000+30.7%$175/sqft
    Source: Berkshire Hathaway HomeServices #8247918 Report a problem
    4/30/2018Sold$290,000+1.8%$134/sqft
    Source: Public Record Report a problem
    10/10/2016Listing removed$285,000$132/sqft
    Source: TRELORA #8939959 Report a problem
    9/8/2016Listed for sale$285,000+85.3%$132/sqft
    Source: TRELORA #8939959 Report a problem
    11/19/2009Sold$153,800+103.7%$71/sqft
    Source: Public Record Report a problem
    9/13/1993Sold$75,500$35/sqft
    Source: Public Record Report a problem

    Public tax history

    YearProperty taxesTax assessment
    2024$2,008 +11.4%$25,920 -10.2%
    2023$1,803 +3.6%$28,870 +27.3%
    2022$1,740 +5.2%$22,670 -2.8%
    2021$1,655 +2.9%$23,320 +4.6%
    2020$1,608 +18%$22,301 -0.7%
    2019$1,363 $22,457 +27.5%
    2018$1,363 +0.3%$17,620
    2017$1,359 +3.9%$17,620 +5.2%
    2016$1,309 +39.9%$16,750
    2015$935 0%$16,750 +48.8%
    2014$936 -2.6%$11,260
    2013$960 +17.9%$11,260 -1.4%
    2012$814 -10.1%$11,420
    2011$906 +2.2%$11,420 -16%
    2010$886 +6.3%$13,600
    2009$833 -0.2%$13,600 +9%
    2008$835 -5.8%$12,480
    2007$886 +1.1%$12,480 -5.7%
    2006$877 +8.3%$13,240
    2005$810 $13,240

    Find assessor info on the county website

    Neighborhood: Hampden South

    Nearby schools

    GreatSchools rating
    Schools provided by the listing agent
    • Elementary: Samuels
    • Middle: Hamilton
    • High: Thomas Jefferson

    Source: The MLS. This data may not be complete. We recommend contacting the local school district to confirm school assignments for this home.

    Get a cash offer in 3 minutes
    Find out how much your home could sell for in as little as 3 minutes with a no-obligation cash offer.
    Estimated market value
    $377,800
    Get a cash offer in 3 minutes
    Find out how much your home could sell for in as little as 3 minutes with a no-obligation cash offer.
    Estimated market value
    $377,800