Skip main navigation
Sold
  • $585,000

    4030 SW 195th Ave, Beaverton, OR 97078

    3beds
    2,093sqft
    Residential, Single Family Residence
    Built in 1968
    9,147.6 Square Feet Lot
    $581,800 Zestimate®
    $280/sqft
    $2,875 Estimated rent

    Home value

    $581,800

    $553,000 - $611,000

    $2,875/mo

    Zestimate® history
    Loading
    Loading...

    Owner options

    List your home for rent

    $2,875/mo

    Rent Zestimate®

    Find your next renter with Zillow Rental Manager. Plus, with online applications, you can quickly screen prospective tenants – for free.

    Learn more

    $2,875/mo

    Rent Zestimate®

    Refinance and save

    $3,532/mo

    Est. payment

    Refinancing to a lower rate could help reduce your monthly payments and save thousands over the life of the loan.

    See today's rates

    $3,532/mo

    Est. payment

    Explore your selling options

    Work with a Zillow partner agent

    Leverage their expertise and Zillow's premium Showcase listings to get your home seen by more buyers.

    Get started

    List with your own agent

    Get your home in front of millions of buyers by listing it on Zillow.

    Learn how to do it

    Sell it yourself

    Take full control of how buyers see your home on Zillow by listing For Sale by Owner (FSBO).

    List your home

    What's special

    Home officeAdditional living spaceRec roomPrivate bathPlenty of roomClose to everythingPrimary suite
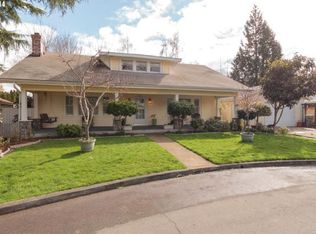
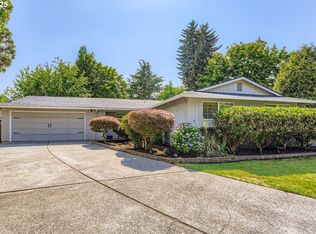
    Welcome to your new haven! Tucked away in a peaceful Beaverton cul-de-sac, this charming home is just waiting for you to make it your own. With three bedrooms and three baths, it?s designed for comfort and space. As you step inside, you?ll find a welcoming floor plan that flows beautifully from the living room to the kitchen, perfect for your get-togethers or quiet evenings. The bedrooms are cozy, including a primary suite with its own private bath. The bottom level could be perfect for a rec room, additional living space, home office, or whatever is needed for a busy lifestyle! Outside, the large lot is a gardener's dream, framed by established landscaping that ensures privacy and plenty of room for your outdoor hobbies or entertaining. It's like having your own park right out your back door. Located in a sought-after neighborhood, close to everything you may desire (schools, dining, shopping, and more!) yet removed enough to enjoy peace and quiet. Welcome home!

    Zillow last checked:

    Listing updated:

    Listed by:

    Jennifer Schurter jen@jenschurter.com,

    Real Broker

    Bought with:

    Kristin Garnett, 201212574

    eXp Realty LLC

    Source: RMLS (OR),MLS#: 24590652MLS Logo

    Facts & features

    Interior

    Bedrooms & bathrooms
    • Bedrooms: 3
    • Bathrooms: 3
    • Full bathrooms: 3
    Primary bedroom
    • Features: Bathroom, Double Closet
    • Level: Upper
    • Area: 154
    • Dimensions: 14 x 11
    Bedroom 2
    • Features: Wallto Wall Carpet
    • Level: Upper
    • Area: 143
    • Dimensions: 13 x 11
    Bedroom 3
    • Features: Wallto Wall Carpet
    • Level: Upper
    • Area: 110
    • Dimensions: 11 x 10
    Dining room
    • Features: Sliding Doors, Tile Floor
    • Level: Main
    • Area: 121
    • Dimensions: 11 x 11
    Family room
    • Features: Fireplace, Patio
    • Level: Lower
    • Area: 378
    • Dimensions: 27 x 14
    Kitchen
    • Features: Eat Bar
    • Level: Main
    • Area: 90
    • Width: 9
    Living room
    • Features: Wallto Wall Carpet
    • Level: Main
    • Area: 221
    • Dimensions: 17 x 13
    Heating
    • Heat Pump, Fireplace(s)
    Cooling
    • Heat Pump
    Appliances
    • Included: Built In Oven, Cooktop, Dishwasher, Disposal, Double Oven, Microwave, Stainless Steel Appliance(s), Electric Water Heater
    • Laundry: Laundry Room
    Features
    • Marble, Built-in Features, Eat Bar, Bathroom, Double Closet, Tile
    • Flooring: Tile, Wall to Wall Carpet
    • Doors: Sliding Doors
    • Windows: Double Pane Windows, Vinyl Frames
    • Basement: Crawl Space
    • Number of fireplaces: 1
    • Fireplace features: Insert, Wood Burning
    Interior area
    • Total structure area: 2,093
    • Total interior livable area: 2,093 sqft

    Property

    Parking
    • Total spaces: 2
    • Parking features: Driveway, On Street, Garage Door Opener, Attached
    • Attached garage spaces: 2
    • Has uncovered spaces: Yes
    Features
    • Levels: Tri Level
    • Stories: 3
    • Patio & porch: Covered Patio, Porch, Patio
    • Exterior features: Garden, Yard
    • Fencing: Fenced
    Lot
    • Size: 9,147 sqft
    • Features: Cul-De-Sac, Level, Sprinkler, SqFt 7000 to 9999
    Details
    • Parcel number: R358678

    Construction

    Type & style
    • Home type: SingleFamily
    • Property subtype: Residential, Single Family Residence
    Materials
    • Brick, Wood Siding
    • Foundation: Concrete Perimeter
    • Roof: Composition
    Condition
    • Resale
    • New construction: No
    • Year built: 1968

    Utilities & green energy

    • Sewer: Public Sewer
    • Water: Public

    Community & neighborhood

    Location
    • Region: Beaverton

    Other

    Other facts
    • Listing terms: Cash,Conventional,FHA,VA Loan

    Price history

    DateEventPrice
    6/7/2024Sold$585,000+6.4%$280/sqft
    Source: RMLS (OR) #24590652 Report a problem
    5/15/2024Pending sale$550,000$263/sqft
    Source: RMLS (OR) #24590652 Report a problem
    5/11/2024Listed for sale$550,000+150%$263/sqft
    Source: RMLS (OR) #24590652 Report a problem
    8/19/2011Sold$220,000-12%$105/sqft
    Source: Public Record Report a problem
    7/21/2011Price change$249,900+11.1%$119/sqft
    Source: Visual Tour #11565662 Report a problem
    7/10/2011Price change$225,000-10%$108/sqft
    Source: Keller Williams Realty Professionals #11565662 Report a problem
    6/4/2011Listed for sale$249,900$119/sqft
    Source: Keller Williams Realty Professionals #11565662 Report a problem

    Public tax history

    YearProperty taxesTax assessment
    2025$4,516 +24%$299,990 +25.8%
    2024$3,641 +2.9%$238,500 +3%
    2023$3,539 +3.8%$231,550 +3%
    2022$3,410 +1.9%$224,810
    2021$3,346 +2.1%--
    2020$3,277 +3.2%$211,930 +3%
    2019$3,174 +4.6%$205,770
    2018$3,036 $205,770 +6.1%
    2017$3,036 +6.7%$193,960 +3%
    2016$2,846 $188,310 +3%
    2015$2,846 +4.3%$182,830 +3%
    2014$2,730 +3.8%$177,510 +3%
    2013$2,630 +3.8%$172,340 +3%
    2012$2,535 -6.4%$167,330 -25%
    2011$2,709 +1.3%$223,180 -6.2%
    2010$2,674 +0.8%$237,920 -6.5%
    2009$2,654 +7.8%$254,550 -4.3%
    2008$2,461 -2.5%$266,080 -6.4%
    2007$2,524 +20.8%$284,240 +11.6%
    2006$2,089 -0.9%$254,780 +22.2%
    2005$2,109 +0.7%$208,410 +7.9%
    2004$2,093 +2.5%$193,180 +3.4%
    2003$2,041 +3.1%$186,870 +3.2%
    2002$1,980 -1.2%$181,160 +2.7%
    2001$2,005 +19.4%$176,480 +2.1%
    2000$1,680 $172,790

    Find assessor info on the county website

    Neighborhood: Aloha

    Nearby schools

    GreatSchools rating
    Schools provided by the listing agent
    • Elementary: Butternut Creek
    • Middle: Brown
    • High: Century

    Source: RMLS (OR). This data may not be complete. We recommend contacting the local school district to confirm school assignments for this home.

    Get a cash offer in 3 minutes
    Find out how much your home could sell for in as little as 3 minutes with a no-obligation cash offer.
    Estimated market value
    $581,800
    Get a cash offer in 3 minutes
    Find out how much your home could sell for in as little as 3 minutes with a no-obligation cash offer.
    Estimated market value
    $581,800