Move in ready and quick close possible! This 4 bed, 2 bath home features new paint and flooring (carpet and LVP) throughout. Driveway just resealed. New roof in 2024. Located on a quiet side street, close to Lake Mitchell Park. 3 bedrooms on the same level. Lower level finished with a dry bar.
Active
Price cut: $10K (7/21)
$359,000
4030 Saint Andrews Ln, Big Lake, MN 55309
4beds
2,107sqft
Single Family
Built in 1998
0.27 Acres Lot
$360,800 Zestimate®
$170/sqft
$-- HOA
What's special
Driveway just resealed
- 6 days |
- 250 |
- 22 |
Zillow last checked:
Listing updated:
Listed by:
Emily Hanson 763-269-2681,
Milaca Realty
Source: NorthstarMLS as distributed by MLS GRID,MLS#: 7096836
Facts & features
Interior
Bedrooms & bathrooms
- Bedrooms: 4
- Bathrooms: 2
- Full bathrooms: 1
- 3/4 bathrooms: 1
Bedroom
- Level: Upper
- Area: 182 Square Feet
- Dimensions: 14x13
Bedroom 2
- Level: Upper
- Area: 110 Square Feet
- Dimensions: 11x10
Bedroom 3
- Level: Upper
- Area: 110 Square Feet
- Dimensions: 11x10
Bedroom 4
- Level: Lower
- Area: 132 Square Feet
- Dimensions: 12x11
Other
- Level: Lower
- Area: 336 Square Feet
- Dimensions: 24x14
Deck
- Level: Upper
- Area: 252 Square Feet
- Dimensions: 21x12
Dining room
- Level: Upper
- Area: 90 Square Feet
- Dimensions: 10x9
Family room
- Level: Lower
- Area: 224 Square Feet
- Dimensions: 16x14
Foyer
- Level: Main
- Area: 40 Square Feet
- Dimensions: 8x5
Kitchen
- Level: Upper
- Area: 90 Square Feet
- Dimensions: 10x9
Laundry
- Level: Lower
- Area: 90 Square Feet
- Dimensions: 10x9
Living room
- Level: Upper
- Area: 240 Square Feet
- Dimensions: 16x15
Heating
- Forced Air
Cooling
- Central Air
Appliances
- Included: Dishwasher, Dryer, Freezer, Microwave, Range, Refrigerator, Stainless Steel Appliance(s), Washer, Water Softener Owned
- Laundry: Lower Level
Features
- Basement: Daylight,Finished
- Has fireplace: No
Interior area
- Total structure area: 2,107
- Total interior livable area: 2,107 sqft
- Finished area above ground: 1,153
- Finished area below ground: 954
Property
Parking
- Total spaces: 3
- Parking features: Attached, Asphalt
- Attached garage spaces: 3
Accessibility
- Accessibility features: None
Features
- Levels: Multi/Split
- Fencing: None
Lot
- Size: 0.27 Acres
- Dimensions: 63 x 133 x 108 x 147
Details
- Foundation area: 1104
- Parcel number: 65004870105
- Zoning description: Residential-Single Family
Construction
Type & style
- Home type: SingleFamily
- Property subtype: Single Family
Materials
- Roof: Age 8 Years or Less
Condition
- New construction: No
- Year built: 1998
Utilities & green energy
- Gas: Natural Gas
- Sewer: City Sewer/Connected
- Water: City Water/Connected
Community & HOA
Community
- Subdivision: The Shores Of Lake Mitchell Third Add
HOA
- Has HOA: No
Location
- Region: Big Lake
Financial & listing details
- Price per square foot: $170/sqft
- Tax assessed value: $323,500
- Annual tax amount: $3,807
- Date on market: 7/16/2026
Estimated market value
$360,800
$343,000 - $379,000
$2,430/mo
Price history
| Date | Event | Price |
|---|---|---|
| 7/21/2026 | Price change | $359,000-2.7%$170/sqft |
Source:  NorthstarMLS as distributed by MLS GRID #7096836 Report a problem NorthstarMLS as distributed by MLS GRID #7096836 Report a problem | ||
| 7/16/2026 | Listed for sale | $369,000+95.2%$175/sqft |
Source: NorthstarMLS as distributed by MLS GRID #7096836 Report a problem | ||
| 12/31/2015 | Sold | $189,000$90/sqft |
Source: Public Record Report a problem | ||
| 10/30/2015 | Sold | $189,000$90/sqft |
Source: NorthstarMLS as distributed by MLS GRID #4637866 Report a problem | ||
| 9/16/2015 | Pending sale | $189,000$90/sqft |
Source: Edina Realty, Inc., a Berkshire Hathaway affiliate #4637866 Report a problem | ||
| 8/31/2015 | Price change | $189,000-3.1%$90/sqft |
Source: Edina Realty, Inc., a Berkshire Hathaway affiliate #4637866 Report a problem | ||
| 8/24/2015 | Listed for sale | $195,000+50.1%$93/sqft |
Source: Edina Realty, Inc., a Berkshire Hathaway affiliate #4637866 Report a problem | ||
| 9/19/2014 | Sold | $129,900-3.3%$62/sqft |
Source:  Lake Superior Area Realtors as distributed by MLS GRID #2196233 Report a problem Lake Superior Area Realtors as distributed by MLS GRID #2196233 Report a problem | ||
| 10/3/2013 | Sold | $134,300+13%$64/sqft |
Source: Public Record Report a problem | ||
| 12/21/2009 | Listing removed | $118,900-4.8%$56/sqft |
Source: John K. Butler #3605676 Report a problem | ||
| 7/14/2009 | Sold | $124,900+1.6%$59/sqft |
Source: Public Record Report a problem | ||
| 10/5/2008 | Listed for sale | $122,900-42.8%$58/sqft |
Source: John K. Butler #3605676 Report a problem | ||
| 6/9/2006 | Sold | $215,000+85%$102/sqft |
Source: Public Record Report a problem | ||
| 6/8/1998 | Sold | $116,200+456%$55/sqft |
Source: Public Record Report a problem | ||
| 3/5/1998 | Sold | $20,900$10/sqft |
Source: Public Record Report a problem | ||
Public tax history
| Year | Property taxes | Tax assessment |
|---|---|---|
| 2025 | $3,998 -1.1% | $306,065 +1.3% |
| 2024 | $4,042 +5.6% | $302,032 -3.9% |
| 2023 | $3,828 +8.3% | $314,176 +4.5% |
| 2022 | $3,536 +4.2% | $300,769 +36.7% |
| 2021 | $3,394 +4.4% | $220,000 +8.4% |
| 2020 | $3,250 -4.2% | $202,887 -7.9% |
| 2019 | $3,394 +4.4% | $220,300 +6% |
| 2018 | $3,250 +5.2% | $207,900 +10.4% |
| 2017 | $3,090 +7.6% | $188,300 +9.2% |
| 2016 | $2,872 +25.2% | $172,400 +33.7% |
| 2015 | $2,294 | $128,900 +3.3% |
| 2014 | $2,294 +20.6% | $124,800 +16.5% |
| 2013 | $1,902 -3.8% | $107,100 -4.5% |
| 2012 | $1,977 -22.3% | $112,200 -26.4% |
| 2011 | $2,545 +3.5% | $152,500 -16.9% |
| 2010 | $2,458 -10.4% | $183,600 -10.3% |
| 2009 | $2,744 +2.9% | $204,600 -2.4% |
| 2008 | $2,668 +21.4% | $209,600 +19.9% |
| 2007 | $2,197 +2.5% | $174,800 +4.7% |
| 2006 | $2,144 +3.6% | $166,900 +6.8% |
| 2005 | $2,070 +2% | $156,300 +5% |
| 2004 | $2,028 +5.4% | $148,900 +10% |
| 2003 | $1,925 -14.2% | $135,400 +10% |
| 2002 | $2,244 +18.3% | $123,100 +7% |
| 2001 | $1,896 | $115,000 |
Find assessor info on the county website
Monthly payment
Est. payment
Payment breakdown
Explore the cost of this home by adjusting the details. Changes won't be saved.Climate risks
Neighborhood: 55309
Nearby schools
GreatSchools rating
- 7/10Independence Elementary SchoolGrades: 3-5Distance: 1.8 mi
- 5/10Big Lake Middle SchoolGrades: 6-8Distance: 1.6 mi
- 9/10Big Lake Senior High SchoolGrades: 9-12Distance: 1.5 mi
- $350,1003 bd2 ba1.4k sqft4020 Saint Andrews Ln, Big Lake, MN 55309Off Market
- $362,3004 bd2 ba1.8k sqft4040 Saint Andrews Ln, Big Lake, MN 55309Off Market
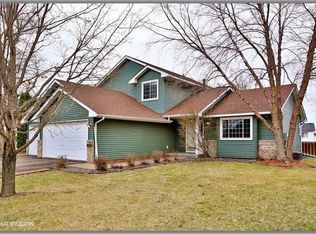
- $321,6003 bd2 ba1k sqft5010 Bluff Rd, Big Lake, MN 55309Off Market
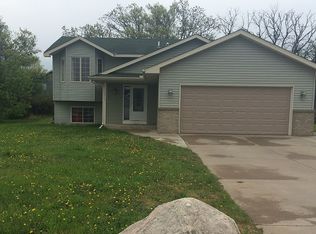
- $335,0004 bd2 ba1.8k sqft5008 Bluff Rd, Big Lake, MN 55309Sold

- $290,0004 bd2 ba1.8k sqft4010 Saint Andrews Ln, Big Lake, MN 55309Sold
- $328,9003 bd2 ba1.5k sqft4050 Saint Andrews Ln, Big Lake, MN 55309Off Market
- $348,9004 bd2 ba1.1k sqft5012 Bluff Rd, Big Lake, MN 55309Off Market
- $349,5004 bd2 ba2k sqft4025 Saint Andrews Ln, Big Lake, MN 55309Off Market
A local agent can set up tours, give advice and negotiate with sellers.
Similar homes
- $325,0005 bd2 ba2.2k sqft4980 Mitchell Rd, Big Lake, MN 55309For Sale

 MLS ID #7067470, Jessica Moren, Keller Williams Classic Rlty NW. NorthstarMLS as distributed by MLS GRID
 - $319,9003 bd2 ba1.9k sqft5125 Black Duck Ln, Big Lake, MN 55309For Sale
 MLS ID #7110111, Chuck Carstensen, RE/MAX Results. NorthstarMLS as distributed by MLS GRID
 - $349,9004 bd2 ba1.8k sqft4885 Drake Cir, Big Lake, MN 55309For Sale
 MLS ID #7086772, Lisa M Salfer, Edina Realty, Inc.. NorthstarMLS as distributed by MLS GRID
 - $350,0002 bd2 ba2k sqft563 Forest Rd, Big Lake, MN 55309For Sale
 MLS ID #7112311, Dave Olson, Cedardale Realty, Inc.. NorthstarMLS as distributed by MLS GRID
 - $270,0004 bd2 ba1.5k sqft931 Nicollet Ave, Big Lake, MN 55309For SaleMLS ID #7113238, Alex Powell, JPW Realty. NorthstarMLS as distributed by MLS GRID
- $390,0004 bd2 ba2.1k sqft820 Powell St N, Big Lake, MN 55309For SaleMLS ID #7063673, Cynthia McCarty, Keller Williams Classic Rlty NW. NorthstarMLS as distributed by MLS GRID
- $349,9004 bd2 ba1.6k sqft20341 Junegrass Dr, Big Lake, MN 55309For SaleMLS ID #7104181, David J. Widell, RE/MAX Advantage Plus. NorthstarMLS as distributed by MLS GRID
- $375,0004 bd3 ba2.5k sqft898 Harrison Dr, Big Lake, MN 55309For SaleMLS ID #7080083, Tiffani M. Greener, LPT Realty, LLC. NorthstarMLS as distributed by MLS GRID
- $374,0003 bd2 ba1.9k sqft18111 203rd Ave NW, Big Lake, MN 55309For SaleMLS ID #7101524, Jeremy R. Chubb, Leading Edge Realty. NorthstarMLS as distributed by MLS GRID
- $420,0005 bd3 ba2.6k sqft18962 Helen Way, Big Lake, MN 55309For SaleMLS ID #7101449, Thea Velic, eXp Realty. NorthstarMLS as distributed by MLS GRID
- $370,0003 bd3 ba2.3k sqft697 Eagle Lake Rd S, Big Lake, MN 55309For SaleMLS ID #7086736, Christa Rose Golden, Keller Williams Integrity NW. NorthstarMLS as distributed by MLS GRID
- $--3 bd2 ba1.4k sqft1740 Winnebago St, Big Lake, MN 55309AuctionAuction.com 1
- $389,9004 bd3 ba2.1k sqft19077 Eagle Lake Rd S, Big Lake, MN 55309For SaleMLS ID #7085471, Morgan Gregory, Central MN Realty LLC. NorthstarMLS as distributed by MLS GRID
- $355,0003 bd3 ba1.7k sqft19149 Engle Wood Dr, Big Lake, MN 55309For SaleMLS ID #7085223, Amber N Broadway, Opendoor Brokerage, LLC. NorthstarMLS as distributed by MLS GRID
- $330,0003 bd3 ba1.7k sqft18971 Sanford Ave, Big Lake, MN 55309For SaleMLS ID #7103462, Pamela J Potter, Coldwell Banker Realty. NorthstarMLS as distributed by MLS GRID
- $419,9004 bd2 ba2.1k sqft18335 241 1/2 Ave NW, Big Lake, MN 55309For SaleMLS ID #7004902, Alison Lalim, Pemberton RE. NorthstarMLS as distributed by MLS GRID
- $349,5004 bd4 ba2.3k sqft201 Montana Ave, Big Lake, MN 55309For SaleMLS ID #7081436, Knutson/McAlpin Team, Edina Realty, Inc.. NorthstarMLS as distributed by MLS GRID
- $394,0003 bd2 ba1.4k sqft17884 227th Ave NW, Big Lake, MN 55309For SaleMLS ID #7094012, Cindy Thrun, NOW Realty. NorthstarMLS as distributed by MLS GRID
- $340,0004 bd2 ba2k sqft14366 Balsam Blvd SE, Becker, MN 55308For SaleMLS ID #7086028, Kris Lindahl, Kris Lindahl Real Estate. NorthstarMLS as distributed by MLS GRID
- $365,0004 bd2 ba1.7k sqft10123 Park Place Dr, Monticello, MN 55362For SaleMLS ID #7109192, Jennifer Carlson - Zachman Realty Group, RE/MAX Results. NorthstarMLS as distributed by MLS GRID
