This stately home has been lived in and lovingly cared for over the years. It exudes character, charm and ambience and has a generous amount of living space. Enjoy a spacious light-filled kitchen. Lots of good cabinet space, built-ins and a handy kitchen island--all quality made by a local craftsman.
The dining room is a nice place to gather; and it flows into the living room. A sunroom offers an additional area to cuddle up with your morning or evening beverage or read a good book. You can work from home or have a library--a family room or a den --it's on the first level for whatever your needs may be. Hardwood floors. First floor has a convenient half bath. Upstairs are three bedrooms with the primary having its own sitting room and a full bath. The bonus area is on the third floor--heated and finished, it offers additional space for guests and family--or make it a studio space. The adjoining third floor attic space is great for storage. There's a lovely front entrance and also a side entrance with a mudroom for convenience. Sit outside on the deck for relaxation or dinner or stargazing. Two car detached garage is just steps away, making for easy access. Come make this your special place in the country. Additional Information: HeatingFuel:Oil Above Ground,ParkingFeatures:2 Car Detached,
Sold for $294,000
$294,000
4030 State Route 52, Youngsville, NY 12791
3beds
1,944sqft
Single Family Residence, Residential
Built in 1925
0.45 Acres Lot
$336,600 Zestimate®
$151/sqft
$2,908 Estimated rent
Home value
$336,600
$310,000 - $367,000
$2,908/mo
Zestimate® history
Owner options
List your home for rent
$2,908/mo
Rent Zestimate®
Find your next renter with Zillow Rental Manager. Plus, with online applications, you can quickly screen prospective tenants – for free.
$2,908/mo
Rent Zestimate®
Refinance and save
$2,004/mo
Est. payment
Refinancing to a lower rate could help reduce your monthly payments and save thousands over the life of the loan.
$2,004/mo
Est. payment
Explore your selling options
Work with a Zillow partner agent
Leverage their expertise and Zillow's premium Showcase listings to get your home seen by more buyers.
Get startedList with your own agent
Get your home in front of millions of buyers by listing it on Zillow.
Learn how to do itSell it yourself
Take full control of how buyers see your home on Zillow by listing For Sale by Owner (FSBO).
List your homeWhat's special
Library--a family roomSpacious light-filled kitchenHardwood floors
Zillow last checked:
Listing updated:
Listed by:
Joseph Freda 845-887-5640,
Matthew J Freda Real Estate 845-887-5640
Bought with:
Julissa Amaro, 10301210907
Keller Williams Hudson Valley
Source: OneKey® MLS as distributed by MLS GRID,MLS#: H6273608
Facts & features
Interior
Bedrooms & bathrooms
- Bedrooms: 3
- Bathrooms: 3
- Full bathrooms: 2
- 1/2 bathrooms: 1
Primary bedroom
- Description: 13'x13'
- Level: Second
Bedroom 1
- Description: 11.6x10
- Level: Second
Bedroom 2
- Description: 12'x13'
- Level: Second
Bonus room
- Description: 12'x8'
- Level: Second
Bonus room
- Description: 15"x15'
- Level: Third
Dining room
- Description: 11.5'x10'
- Level: First
Kitchen
- Description: 24'x11'
- Level: First
Living room
- Description: 14'x16'
- Level: First
Office
- Description: 12'x14'
- Level: First
Heating
- Hot Water, Oil, Radiant
Cooling
- None
Appliances
- Included: Dryer, Microwave, Refrigerator, Washer, Tankless Water Heater
Features
- Ceiling Fan(s), Eat-in Kitchen, Formal Dining, High Speed Internet, Kitchen Island, Primary Bathroom, Original Details
- Flooring: Carpet, Hardwood
- Basement: Bilco Door(s),Full,Unfinished,Walk-Out Access
- Attic: Full,Partially Finished,Walkup
Interior area
- Total structure area: 1,944
- Total interior livable area: 1,944 sqft
Property
Parking
- Total spaces: 2
- Parking features: Detached
Features
- Levels: Two
- Patio & porch: Deck
Lot
- Size: 0.45 Acres
- Features: Level, Near Shops
Details
- Parcel number: 228901900003006000
Construction
Type & style
- Home type: SingleFamily
- Property subtype: Single Family Residence, Residential
Materials
- Brick, Vinyl Siding
Condition
- Year built: 1925
Utilities & green energy
- Sewer: Septic Tank
- Water: Public
- Utilities for property: Trash Collection Private
Community & HOA
HOA
- Has HOA: No
Location
- Region: Youngsville
Financial & listing details
- Price per square foot: $151/sqft
- Tax assessed value: $85,000
- Annual tax amount: $4,600
- Date on market: 10/21/2023
- Listing agreement: Exclusive Right To Sell
- Inclusions: Light Fixtures, Oven/Range
Price history
| Date | Event | Price |
|---|---|---|
| 7/23/2024 | Sold | $294,000+1.7%$151/sqft |
Source:  OneKey® MLS as distributed by MLS GRID #H6273608 Report a problem OneKey® MLS as distributed by MLS GRID #H6273608 Report a problem | ||
| 4/16/2024 | Pending sale | $289,000$149/sqft |
Source: OneKey® MLS as distributed by MLS GRID #H6273608 Report a problem | ||
| 2/16/2024 | Price change | $289,000-12.2%$149/sqft |
Source: OneKey® MLS as distributed by MLS GRID #H6273608 Report a problem | ||
| 10/21/2023 | Listed for sale | $329,000$169/sqft |
Source: OneKey® MLS as distributed by MLS GRID #H6273608 Report a problem | ||
Public tax history
| Year | Property taxes | Tax assessment |
|---|---|---|
| 2025 | -- | $85,000 |
| 2024 | -- | $85,000 |
| 2023 | -- | $85,000 |
| 2022 | -- | $85,000 |
| 2021 | -- | $85,000 |
| 2020 | -- | $85,000 |
| 2019 | -- | $85,000 |
| 2018 | -- | $85,000 |
| 2017 | $3,110 | $85,000 |
| 2016 | -- | $85,000 |
| 2015 | -- | $85,000 |
| 2014 | -- | $85,000 |
| 2013 | -- | $85,000 |
| 2012 | -- | $85,000 |
| 2011 | -- | $85,000 |
| 2010 | -- | $85,000 |
| 2009 | -- | $85,000 |
| 2008 | -- | $85,000 |
| 2007 | -- | $85,000 |
| 2006 | -- | $85,000 |
| 2005 | -- | $85,000 |
| 2004 | -- | $85,000 |
| 2003 | -- | $85,000 |
| 2002 | -- | $85,000 -5.6% |
| 2001 | -- | $90,000 |
| 2000 | -- | $90,000 |
Find assessor info on the county website
Neighborhood: 12791
Nearby homes
- $169,0003 bd1 ba1.4k sqft4032 State Route 52, Youngsville, NY 12791Off Market
- $226,4003 bd2 ba990 sqft11 Tremper Rd, Youngsville, NY 12791Off Market
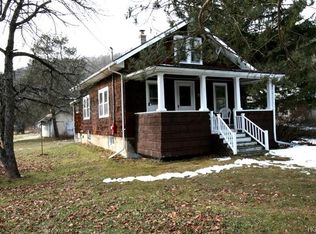
- $200,0005 bd1 ba1.9k sqft4036 State Route 52, Youngsville, NY 12791Off Market
- $177,5002 bd1 ba728 sqft15 Tremper Rd, Youngsville, NY 12791Off Market
- $165,4004 bd1 ba1.3k sqft10 Tremper Rd, Youngsville, NY 12791Off Market
- $269,1003 bd2 ba1.6k sqft17 Tremper Rd, Youngsville, NY 12791Off Market
- $225,7002 bd1 ba768 sqft14 Tremper Rd, Youngsville, NY 12791Off Market
- $237,4007 bd3 ba2.6k sqft4044 State Route 52, Youngsville, NY 12791Off Market
Nearby schools
GreatSchools rating
- 4/10Sullivan West Elementary SchoolGrades: PK-6Distance: 3.2 mi
- 6/10Sullivan West High School At Lake HuntingtonGrades: 7-12Distance: 9.4 mi
Schools provided by the listing agent
- Elementary: Sullivan West Elementary
- Middle: SULLIVAN WEST HIGH SCHOOL AT LAKE HUNTINGTON
- High: Sullivan West High School
Source: OneKey® MLS as distributed by MLS GRID. This data may not be complete. We recommend contacting the local school district to confirm school assignments for this home.
- New York
- Sullivan County
- Livingston Manor
- 12791
- 4030 State Route 52
Nearby cities
Nearby zip codes
Other Livingston Manor Topics
- Apartments for Rent in 12791
- Houses for Sale in 12791
- Houses for Rent in 12791
- 12791 Real Estate
- Livingston Manor Condos
- Houses for Sale in Livingston Manor
- Newest Listings in Livingston Manor
- Livingston Manor Home Values
- Livingston Manor Real Estate Agents
- Livingston Manor Refinance
- Livingston Manor Mortgage Rates
