Attention all rehabbers, investors or anyone looking for a project. Price to sell "as is". Located East of Warrensville, close to Oakmont Commons, Cedar Center and many great shops, grocers and restaurants. This spacious colonial has 3 bedrooms, 1.5 baths, hardwood floors in most rooms, full basement and 2 car attached garage. Some rehab work was started but as you will see it didn't get very far. That is where you come in! Buyer to assume city of S. Euclid POS violations. Don does not miss this amazing opportunity!
Closed
$101,000
4030 Stilmore Rd, South Euclid, OH 44121
3beds
1,394sqft
Single Family Residence
Built in 1951
5,479 Square Feet Lot
$-- Zestimate®
$72/sqft
$2,279 Estimated rent
Home value
Not available
Estimated sales range
Not available
$2,279/mo
Zestimate® history
Owner options
List your home for rent
$2,279/mo
Rent Zestimate®
Find your next renter with Zillow Rental Manager. Plus, with online applications, you can quickly screen prospective tenants – for free.
$2,279/mo
Rent Zestimate®
Refinance and save
$589/mo
Est. payment
Refinancing to a lower rate could help reduce your monthly payments and save thousands over the life of the loan.
$589/mo
Est. payment
Explore your selling options
Work with a Zillow partner agent
Leverage their expertise and Zillow's premium Showcase listings to get your home seen by more buyers.
Get startedList with your own agent
Get your home in front of millions of buyers by listing it on Zillow.
Learn how to do itSell it yourself
Take full control of how buyers see your home on Zillow by listing For Sale by Owner (FSBO).
List your homeWhat's special
Spacious colonialFull basement
Zillow last checked:
Listing updated:
Listed by:
Susan S Hennenberg 216-469-5169 susanhennenberg@howardhanna.com,
Howard Hanna
Bought with:
Courtney R Bownes, 2020006551
EXP Realty, LLC.
Tanya S Mier, 2023003254
EXP Realty, LLC.
Source: MLS Now,MLS#: 5245027Originating MLS: Akron Cleveland Association of REALTORS
Facts & features
Interior
Bedrooms & bathrooms
- Bedrooms: 3
- Bathrooms: 2
- Full bathrooms: 1
- 1/2 bathrooms: 1
- Main level bathrooms: 1
Primary bedroom
- Description: Flooring: Wood
- Level: Second
- Dimensions: 15 x 14
Bedroom
- Description: Flooring: Wood
- Level: Second
- Dimensions: 14 x 10
Bedroom
- Description: Flooring: Wood
- Level: Second
- Dimensions: 10 x 10
Dining room
- Description: Flooring: Wood
- Level: First
- Dimensions: 12 x 10
Eat in kitchen
- Level: First
- Dimensions: 15 x 10
Living room
- Description: Flooring: Wood
- Level: First
- Dimensions: 22 x 12
Heating
- Forced Air
Cooling
- Central Air
Appliances
- Laundry: Lower Level
Features
- Basement: Full
- Number of fireplaces: 1
Interior area
- Total structure area: 1,394
- Total interior livable area: 1,394 sqft
- Finished area above ground: 1,394
Property
Parking
- Parking features: Detached, Garage
- Garage spaces: 2
Features
- Levels: Two
- Stories: 2
Lot
- Size: 5,479 Square Feet
- Dimensions: 40 x 137
Details
- Parcel number: 70416103
- Special conditions: Standard
Construction
Type & style
- Home type: SingleFamily
- Architectural style: Colonial
- Property subtype: Single Family Residence
Materials
- Other
- Roof: Asphalt,Fiberglass
Condition
- Year built: 1951
Utilities & green energy
- Sewer: Public Sewer
- Water: Public
Community & HOA
Community
- Subdivision: Belvoir-Golf Allotment
HOA
- Has HOA: No
Location
- Region: South Euclid
Financial & listing details
- Price per square foot: $72/sqft
- Tax assessed value: $155,200
- Annual tax amount: $4,679
- Date on market: 9/23/2026
- Cumulative days on market: 1 day
- Listing agreement: Exclusive Right To Sell
- Listing terms: Cash,Conventional
Price history
| Date | Event | Price |
|---|---|---|
| 10/5/2026 | Sold | $101,000+68.3%$72/sqft |
Source: Public Record Report a problem | ||
| 9/24/2026 | Pending sale | $60,000$43/sqft |
Source: MLS Now #5245027 Report a problem | ||
| 9/23/2026 | Listed for sale | $60,000+15.4%$43/sqft |
Source: MLS Now #5245027 Report a problem | ||
| 12/21/2006 | Sold | $52,000$37/sqft |
Source: Public Record Report a problem | ||
Public tax history
| Year | Property taxes | Tax assessment |
|---|---|---|
| 2025 | $4,370 +10.8% | $54,320 |
| 2024 | $3,942 +6.2% | $54,320 +32.5% |
| 2023 | $3,712 +0.6% | $40,990 |
| 2022 | $3,691 +0.8% | $40,990 |
| 2021 | $3,663 +7.5% | $40,990 +23% |
| 2020 | $3,408 +10.1% | $33,320 |
| 2019 | $3,096 -7.3% | $33,320 |
| 2018 | $3,342 -34% | $33,320 +12.5% |
| 2017 | $5,066 +39.2% | $29,610 |
| 2016 | $3,640 +15.5% | $29,610 |
| 2015 | $3,151 -4% | $29,610 -5% |
| 2014 | $3,282 +1.2% | $31,160 |
| 2013 | $3,241 -0.2% | $31,160 |
| 2012 | $3,247 -28.2% | $31,160 -20% |
| 2011 | $4,519 +762.6% | $38,960 |
| 2010 | $524 -84.5% | $38,960 |
| 2009 | $3,371 -5.5% | $38,960 -12% |
| 2008 | $3,568 +8.6% | $44,280 |
| 2007 | $3,287 +7.4% | $44,280 |
| 2006 | $3,060 +6.4% | $44,280 +13.8% |
| 2005 | $2,877 +37.5% | $38,920 |
| 2004 | $2,091 +808.6% | $38,920 |
| 2003 | $230 -89.5% | $38,920 +10.2% |
| 2002 | $2,199 -49.1% | $35,320 |
| 2001 | $4,323 +6.9% | $35,320 |
| 2000 | $4,044 | $35,320 |
Find assessor info on the county website
Neighborhood: 44121
Nearby homes
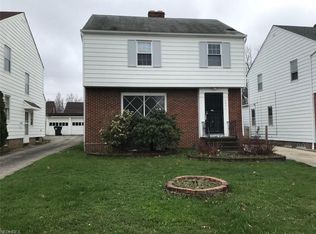
- $222,5003 bd2 ba1.3k sqft4026 Stilmore Rd, South Euclid, OH 44121Off Market
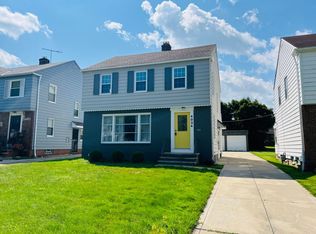
- $231,7003 bd2 ba1.3k sqft4034 Stilmore Rd, South Euclid, OH 44121Off Market
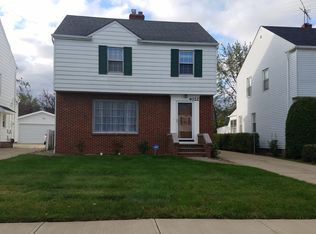
- $209,6003 bd2 ba1.5k sqft4022 Stilmore Rd, South Euclid, OH 44121Off Market
- $172,6003 bd1 ba1.5k sqft4038 Stilmore Rd, South Euclid, OH 44121Off Market
- $163,4003 bd1 ba1.3k sqft4018 Stilmore Rd, South Euclid, OH 44121Off Market
- $170,0003 bd1 ba1.3k sqft4042 Stilmore Rd, South Euclid, OH 44121Sold
- $165,1003 bd1 ba1.4k sqft4029 Verona Rd, South Euclid, OH 44121Off Market
- $183,9003 bd2 ba1.4k sqft4025 Verona Rd, South Euclid, OH 44121Off Market
Nearby schools
GreatSchools rating
- 5/10Rowland Elementary SchoolGrades: PK-3Distance: 0.5 mi
- 5/10Greenview Upper Elementary SchoolGrades: 4-7Distance: 1 mi
- 5/10Brush High SchoolGrades: 9-12Distance: 1.9 mi
Schools provided by the listing agent
- District: South Euclid-Lyndhurst - 1829
Source: MLS Now. This data may not be complete. We recommend contacting the local school district to confirm school assignments for this home.


Get pre-qualified for a loan
At Zillow Home Loans, we can pre-qualify you in as little as 5 minutes with no impact to your credit score.
An equal housing lender. NMLS #10287.
- Ohio
- Cuyahoga County
- South Euclid
- 44121
- 4030 Stilmore Rd
