Welcome to your dream home - a beautifully transformed 6-bedroom, 4 full bath Extended Birmingham Model that backs to a stunning nature preserve and offers exceptional space, comfort, and design. Over the years, the current owners have lovingly invested in this home with long-term care and attention, creating a space that balances everyday comfort with timeless quality. The home features rich hardwood floors throughout and fresh professional painting that gives each room a warm, updated feel. The open main level is filled with natural light and includes a spacious eat-in kitchen with new granite countertops and 42-inch cabinets. A fully finished basement expands the living space with an additional private bedroom and full bath, perfect for guests or multi-generational living, along with a large entertainment area. Outdoors, the backyard is truly one of a kind-anchored by an expansive custom concrete patio that creates a private oasis unlike anything else in the neighborhood. A deck with multiple levels of space enhances the outdoor experience even further. The front of the home has also been carefully improved with a new concrete driveway and entryway, adding both beauty and durability. Smart home features allow voice control of lighting, temperature, and the sprinkler system. With a gas or wood-burning fireplace, three-car garage, and beautifully landscaped surroundings, this home reflects years of care, comfort, and pride. Schedule your private showing today to experience this extraordinary property firsthand.
Closed
$687,000
4030 Sutton Ct, Carpentersville, IL 60110
6beds
3,300sqft
Single Family Residence
Built in 2007
0.28 Acres Lot
$723,300 Zestimate®
$208/sqft
$3,958 Estimated rent
Home value
$723,300
$651,000 - $803,000
$3,958/mo
Zestimate® history
Owner options
List your home for rent
$3,958/mo
Rent Zestimate®
Find your next renter with Zillow Rental Manager. Plus, with online applications, you can quickly screen prospective tenants – for free.
$3,958/mo
Rent Zestimate®
Refinance and save
$4,245/mo
Est. payment
Refinancing to a lower rate could help reduce your monthly payments and save thousands over the life of the loan.
$4,245/mo
Est. payment
Explore your selling options
Work with a Zillow partner agent
Leverage their expertise and Zillow's premium Showcase listings to get your home seen by more buyers.
Get startedList with your own agent
Get your home in front of millions of buyers by listing it on Zillow.
Learn how to do itSell it yourself
Take full control of how buyers see your home on Zillow by listing For Sale by Owner (FSBO).
List your homeWhat's special
Beautifully landscaped surroundingsGas or wood-burning fireplaceFully finished basementDeck with multiple levelsRich hardwood floorsFresh professional paintingPrivate oasis
Zillow last checked:
Listing updated:
Listed by:
Walther J Villacorta, ABR,AHWD,PSA,RENE,SFR,SRS 847-354-1667,
Doceo Real Estate Inc
Bought with:
Larry Hines
RE/MAX Horizon
Source: MRED as distributed by MLS GRID,MLS#: 12354489
Facts & features
Interior
Bedrooms & bathrooms
- Bedrooms: 6
- Bathrooms: 4
- Full bathrooms: 4
Rooms
- Room types: Bedroom 5, Bedroom 6
Primary bedroom
- Features: Flooring (Hardwood), Window Treatments (All), Bathroom (Full)
- Level: Second
- Area: 270 Square Feet
- Dimensions: 15X18
Bedroom 2
- Features: Flooring (Hardwood), Window Treatments (All)
- Level: Second
- Area: 156 Square Feet
- Dimensions: 12X13
Bedroom 3
- Features: Flooring (Hardwood), Window Treatments (All)
- Level: Second
- Area: 154 Square Feet
- Dimensions: 11X14
Bedroom 4
- Features: Flooring (Hardwood), Window Treatments (All)
- Level: Second
- Area: 143 Square Feet
- Dimensions: 11X13
Bedroom 5
- Features: Flooring (Hardwood)
- Level: Basement
- Area: 195 Square Feet
- Dimensions: 13X15
Bedroom 6
- Features: Flooring (Hardwood)
- Level: Main
- Area: 180 Square Feet
- Dimensions: 12X15
Dining room
- Features: Flooring (Hardwood), Window Treatments (All)
- Level: Main
- Area: 176 Square Feet
- Dimensions: 11X16
Family room
- Features: Flooring (Hardwood), Window Treatments (All)
- Level: Main
- Area: 399 Square Feet
- Dimensions: 19X21
Kitchen
- Features: Kitchen (Eating Area-Table Space, Island, Pantry-Walk-in), Flooring (Hardwood), Window Treatments (All)
- Level: Main
- Area: 306 Square Feet
- Dimensions: 17X18
Laundry
- Features: Flooring (Hardwood)
- Level: Main
- Area: 70 Square Feet
- Dimensions: 10X07
Living room
- Features: Flooring (Hardwood), Window Treatments (All)
- Level: Main
- Area: 154 Square Feet
- Dimensions: 11X14
Heating
- Natural Gas, Forced Air
Cooling
- Central Air
Appliances
- Included: Range, Microwave, Dishwasher, Refrigerator, Washer, Dryer, Disposal, Range Hood
- Laundry: Main Level
Features
- Cathedral Ceiling(s), 1st Floor Full Bath
- Flooring: Hardwood
- Basement: Finished,Full
- Number of fireplaces: 1
- Fireplace features: Gas Starter, Family Room
Interior area
- Total structure area: 0
- Total interior livable area: 3,300 sqft
Property
Parking
- Total spaces: 7
- Parking features: Concrete, Garage Door Opener, On Site, Garage Owned, Attached, Driveway, Garage
- Attached garage spaces: 3
- Has uncovered spaces: Yes
Accessibility
- Accessibility features: No Disability Access
Features
- Stories: 2
- Patio & porch: Deck, Patio
- Exterior features: Outdoor Grill, Fire Pit
Lot
- Size: 0.28 Acres
- Dimensions: 59X120X151X131
- Features: Cul-De-Sac, Nature Preserve Adjacent, Landscaped, Backs to Open Grnd
Details
- Additional structures: Gazebo, Outdoor Kitchen, Pergola
- Parcel number: 0307102011
- Special conditions: None
- Other equipment: Ceiling Fan(s)
Construction
Type & style
- Home type: SingleFamily
- Property subtype: Single Family Residence
Materials
- Vinyl Siding, Brick
Condition
- New construction: No
- Year built: 2007
Details
- Builder model: BIRMINGHAM EXTENDED
Utilities & green energy
- Electric: Circuit Breakers
- Sewer: Public Sewer
- Water: Public
Community & HOA
Community
- Features: Park, Curbs, Sidewalks, Street Lights, Street Paved
- Subdivision: Winchester Glen
HOA
- Has HOA: Yes
- Services included: Other
- HOA fee: $110 quarterly
Location
- Region: Carpentersville
Financial & listing details
- Price per square foot: $208/sqft
- Tax assessed value: $514,554
- Annual tax amount: $11,629
- Date on market: 5/2/2025
- Listing terms: Conventional
- Ownership: Fee Simple w/ HO Assn.
Price history
| Date | Event | Price |
|---|---|---|
| 6/25/2025 | Sold | $687,000-1.7%$208/sqft |
Source:  MRED as distributed by MLS GRID #12354489 Report a problem MRED as distributed by MLS GRID #12354489 Report a problem | ||
| 5/19/2025 | Contingent | $699,000$212/sqft |
Source: MRED as distributed by MLS GRID #12354489 Report a problem | ||
| 5/13/2025 | Price change | $699,000-1.7%$212/sqft |
Source: MRED as distributed by MLS GRID #12354489 Report a problem | ||
| 5/2/2025 | Listed for sale | $711,000+92.2%$215/sqft |
Source: MRED as distributed by MLS GRID #12354489 Report a problem | ||
| 2/6/2018 | Sold | $370,000-1.3%$112/sqft |
Source: MRED as distributed by MLS GRID #09731694 Report a problem | ||
| 11/22/2017 | Pending sale | $374,999$114/sqft |
Source: Charles Rutenberg Realty of IL #09731694 Report a problem | ||
| 10/26/2017 | Price change | $374,999-1.3%$114/sqft |
Source: Charles Rutenberg Realty of IL #09731694 Report a problem | ||
| 9/28/2017 | Price change | $380,000-2.6%$115/sqft |
Source: Charles Rutenberg Realty of IL #09731694 Report a problem | ||
| 8/25/2017 | Listed for sale | $390,000$118/sqft |
Source: Charles Rutenberg Realty of IL #09731694 Report a problem | ||
| 6/9/2017 | Listing removed | $390,000$118/sqft |
Source: Charles Rutenberg Realty of IL #09608839 Report a problem | ||
| 6/6/2017 | Price change | $390,000+1.3%$118/sqft |
Source: Charles Rutenberg Realty of IL #09608839 Report a problem | ||
| 5/29/2017 | Pending sale | $385,000$117/sqft |
Source: Charles Rutenberg Realty of IL #09608839 Report a problem | ||
| 4/28/2017 | Listed for sale | $385,000-13.9%$117/sqft |
Source: Charles Rutenberg Realty of IL #09608839 Report a problem | ||
| 11/27/2006 | Sold | $447,000$135/sqft |
Source: Public Record Report a problem | ||
Public tax history
| Year | Property taxes | Tax assessment |
|---|---|---|
| 2024 | $11,927 +2.6% | $171,518 +11.1% |
| 2023 | $11,629 +1.1% | $154,326 +5.7% |
| 2022 | $11,498 +2.1% | $145,971 +5.9% |
| 2021 | $11,264 +1.6% | $137,825 +6.3% |
| 2020 | $11,092 +1.7% | $129,715 +7% |
| 2019 | $10,905 -8.8% | $121,258 -6.8% |
| 2018 | $11,953 +3.8% | $130,124 +6.9% |
| 2017 | $11,517 -11.2% | $121,725 +3.3% |
| 2016 | $12,966 | $117,859 +7.4% |
| 2015 | -- | $109,787 +5.9% |
| 2014 | -- | $103,718 -3% |
| 2013 | -- | $106,892 -6.3% |
| 2012 | -- | $114,121 -9.8% |
| 2011 | -- | $126,590 -7.8% |
| 2010 | -- | $137,352 -7.4% |
| 2009 | -- | $148,312 -1% |
| 2008 | -- | $149,810 +4.2% |
| 2007 | -- | $143,703 +345% |
| 2006 | -- | $32,295 |
Find assessor info on the county website
Neighborhood: 60110
Nearby homes
- $644,8004 bd-- ba3.4k sqft4028 Sutton Ct, Carpentersville, IL 60110Off Market
- $606,9004 bd-- ba3k sqft4032 Sutton Ct, Carpentersville, IL 60110Off Market
- $610,0004 bd3 ba3.3k sqft4034 Stratford Ln, Carpentersville, IL 60110Off Market
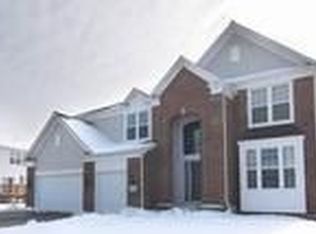
- $620,6005 bd3 ba3.2k sqft4026 Sutton Ct, Carpentersville, IL 60110Off Market
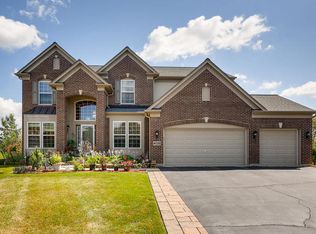
- $621,5004 bd3 ba3.4k sqft4024 Sutton Ct, Carpentersville, IL 60110Off Market
- $613,4004 bd-- ba3.1k sqft4036 Stratford Ln, Carpentersville, IL 60110Off Market
- $563,1004 bd-- ba2.5k sqft4022 Sutton Ct, Carpentersville, IL 60110Off Market
- $602,6004 bd4 ba3.1k sqft4035 Stratford Ln, Carpentersville, IL 60110Off Market
Nearby schools
GreatSchools rating
- 9/10Liberty Elementary SchoolGrades: PK-5Distance: 1.5 mi
- 7/10Dundee Middle SchoolGrades: 6-8Distance: 2.2 mi
- 8/10Hampshire High SchoolGrades: 9-12Distance: 7.5 mi
Schools provided by the listing agent
- Elementary: Liberty Elementary School
- Middle: Dundee Middle School
- High: Hampshire High School
- District: 300
Source: MRED as distributed by MLS GRID. This data may not be complete. We recommend contacting the local school district to confirm school assignments for this home.
Get a cash offer in 3 minutes
Find out how much your home could sell for in as little as 3 minutes with a no-obligation cash offer.
Estimated market value
$723,300
Get a cash offer in 3 minutes
Find out how much your home could sell for in as little as 3 minutes with a no-obligation cash offer.
Estimated market value
$723,300
- Illinois
- Kane County
- Carpentersville
- 60110
- 4030 Sutton Ct
Nearby cities
Nearby zip codes
Other Carpentersville Topics
