Skip main navigation
Off market
  • $618,300

    4030 Tejon St #106, Denver, CO 80211

    2beds
    1,600sqft
    Townhouse
    Built in ----
    -- sqft lot
    $618,300 Zestimate®
    $386/sqft
    $3,689 Estimated rent

    Home value

    $618,300

    $556,000 - $692,000

    $3,689/mo

    Zestimate® history
    Loading
    Loading...

    Owner options

    List your home for rent

    $3,689/mo

    Rent Zestimate®

    Find your next renter with Zillow Rental Manager. Plus, with online applications, you can quickly screen prospective tenants – for free.

    Learn more

    $3,689/mo

    Rent Zestimate®

    Refinance and save

    $3,558/mo

    Est. payment

    Refinancing to a lower rate could help reduce your monthly payments and save thousands over the life of the loan.

    See today's rates

    $3,558/mo

    Est. payment

    Explore your selling options

    Work with a Zillow partner agent

    Leverage their expertise and Zillow's premium Showcase listings to get your home seen by more buyers.

    Get started

    List with your own agent

    Get your home in front of millions of buyers by listing it on Zillow.

    Learn how to do it

    Sell it yourself

    Take full control of how buyers see your home on Zillow by listing For Sale by Owner (FSBO).

    List your home

    What's special

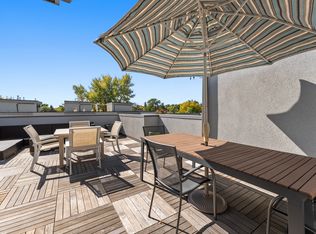
    Designer finishes throughoutContemporary end-unit town homePrivate balconyConvenient half bathRooftop deckSpacious primary suiteTwo private suites

    Luxury townhouse for rent! This contemporary, end-unit town home offers the perfect blend of style, space, and unbeatable location. Featuring two private suites, a versatile flex room, attached two-car garage, rooftop deck, storage space, and designer finishes throughout, this home combines modern luxury with everyday livability. The main level showcases a gourmet kitchen with top-of-the-line stainless steel appliances, flowing seamlessly into an open-concept living and dining area filled with natural light. Just off the living space, a private balcony provides the perfect spot for morning coffee, container gardening, or evening relaxation. This level also includes a convenient half bath and a flexible bonus room ideal for a home office, study, workout space, or potential third bedroom. Upstairs, the spacious primary suite offers a custom walk-in closet complete with built-in shelving and drawers, while the spa-inspired primary bath features dual showerheads and a double vanity. A second generously sized suite includes its own attached full bathroom, creating an ideal setup for guests, roommates, or additional privacy. An in-unit laundry area with washer and dryer is also conveniently located on this level. The top floor is a true standout: an expansive rooftop deck with stunning city and mountain views and ample room for outdoor dining, entertaining, and lounging. An adjacent storage room (previously used as a home gym) adds even more flexibility and functionality. Ideally situated within walking distance to the restaurants, coffee shops, breweries, parks, and local favorites of Sunnyside, LoHi, and the Highlands, including The Wolf's Tailor, Gaetano's, Bacon Social House, Old Major, Diebolt Brewing Company, Leever's Locavore, Sunny's, and many more. Enjoy quick access to downtown Denver and the greater metro area. Additional features include: Attached two-car garage Central A/C All appliances included: dishwasher, washer dryer, etc. Ample storage space Roof deck! Lease Details: Available July 15, 2026 (flexible: possibly slightly earlier) 12-month lease minimum No smoking No pets Water billed at a flat rate of $50/month Tenants responsible for all other utilities Please contact to schedule a private showing. Residential Rental License #: 2023-BFN-0040203 Lease term: 12 months or longer. No smoking. No pets. Water is billed at a flat rate of $50 per month. Tenants are responsible for all other utilities.

    This property is off market, which means it's not currently listed for sale or rent on Zillow. This may be different from what's available on other websites or public sources.

    Zillow last checked:

    Listing updated:

    Source: Zillow Rentals

    Facts & features

    Interior

    Bedrooms & bathrooms
    • Bedrooms: 2
    • Bathrooms: 3
    • Full bathrooms: 2
    • 1/2 bathrooms: 1
    Cooling
    • Central Air
    Appliances
    • Included: Dryer, Washer
    • Laundry: In Unit
    Features
    • Walk In Closet
    • Flooring: Hardwood
    Interior area
    • Total interior livable area: 1,600 sqft

    Property

    Parking
    • Parking features: Attached, Garage, Off Street
    • Has attached garage: Yes
    • Details: Contact manager
    Features
    • Patio & porch: Deck
    • Exterior features: Utilities fee required, Walk In Closet

    Construction

    Type & style
    • Home type: Townhouse
    • Property subtype: Townhouse

    Community & neighborhood

    Location
    • Region: Denver

    HOA & financial

    Other fees
    • Deposit fee: $3,700

    Other

    Other facts
    • Available date: 07/15/2026

    Price history

    DateEventPrice
    6/8/2026Listing removed$3,750$2/sqft
    Source: Zillow Rentals Report a problem
    5/11/2026Listed for rent$3,750$2/sqft
    Source: Zillow Rentals Report a problem

    Public tax history

    Tax history is unavailable.

    Neighborhood: Sunnyside

    Nearby schools

    GreatSchools rating
    Get a cash offer in 3 minutes
    Find out how much your home could sell for in as little as 3 minutes with a no-obligation cash offer.
    Estimated market value
    $618,300
    Get a cash offer in 3 minutes
    Find out how much your home could sell for in as little as 3 minutes with a no-obligation cash offer.
    Estimated market value
    $618,300