Skip main navigation
Sold
  • Price Unknown

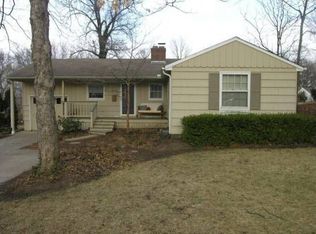
    4030 W 72nd Ter, Prairie Village, KS 66208

    4beds
    1,410sqft
    Single Family Residence
    Built in 1948
    8,147 Square Feet Lot
    $542,600 Zestimate®
    $--/sqft
    $2,697 Estimated rent

    Home value

    $542,600

    $515,000 - $581,000

    $2,697/mo

    Zestimate® history
    Loading
    Loading...

    Owner options

    List your home for rent

    $2,697/mo

    Rent Zestimate®

    Find your next renter with Zillow Rental Manager. Plus, with online applications, you can quickly screen prospective tenants – for free.

    Learn more

    $2,697/mo

    Rent Zestimate®

    Refinance and save

    Refinancing to a lower rate could help reduce your monthly payments and save thousands over the life of the loan.

    See today's rates

    Explore your selling options

    Work with a Zillow partner agent

    Leverage their expertise and Zillow's premium Showcase listings to get your home seen by more buyers.

    Get started

    List with your own agent

    Get your home in front of millions of buyers by listing it on Zillow.

    Learn how to do it

    Sell it yourself

    Take full control of how buyers see your home on Zillow by listing For Sale by Owner (FSBO).

    List your home

    What's special

    ***Sold sight unseen***

    Zillow last checked:

    Listing updated:

    Listed by:

    Sara Bash Reda 816-550-3751,

    Compass Realty Group

    Bought with:

    Capri Swanson, SP00053741

    Compass Realty Group

    Source: Heartland MLS as distributed by MLS GRID,MLS#: 2508137MLS Logo

    Facts & features

    Interior

    Bedrooms & bathrooms
    • Bedrooms: 4
    • Bathrooms: 2
    • Full bathrooms: 2
    Bedroom 1
    • Features: Built-in Features, Carpet
    • Level: Second
    • Area: 144
    • Dimensions: 12 x 12
    Bedroom 2
    • Level: Main
    • Area: 110 Square Feet
    • Dimensions: 11 x 10
    Bedroom 3
    • Level: Main
    • Area: 154 Square Feet
    • Dimensions: 14 x 11
    Bedroom 4
    • Features: Walk-In Closet(s)
    • Level: Second
    • Dimensions: 12 x 19
    Bathroom 1
    • Features: Ceramic Tiles, Shower Over Tub
    • Level: Main
    Bathroom 2
    • Features: Ceramic Tiles, Shower Over Tub
    • Level: Second
    Dining room
    • Level: Main
    • Dimensions: 12 x 14
    Kitchen
    • Features: Pantry, Quartz Counter
    • Level: Main
    Living room
    • Features: Fireplace
    • Level: Main
    • Dimensions: 19 x 12
    Heating
    • Natural Gas
    Cooling
    • Electric
    Appliances
    • Included: Dishwasher, Disposal, Dryer, Exhaust Fan, Microwave, Refrigerator, Built-In Electric Oven, Stainless Steel Appliance(s), Washer
    • Laundry: Lower Level
    Features
    • Ceiling Fan(s), Painted Cabinets, Pantry, Walk-In Closet(s)
    • Flooring: Carpet, Tile, Wood
    • Doors: Storm Door(s)
    • Windows: Thermal Windows
    • Basement: Full,Interior Entry
    • Number of fireplaces: 1
    • Fireplace features: Living Room, Wood Burning Stove
    Interior area
    • Total structure area: 1,410
    • Total interior livable area: 1,410 sqft
    • Finished area above ground: 1,410
    • Finished area below ground: 0

    Property

    Parking
    • Total spaces: 1
    • Parking features: Attached, Garage Door Opener, Garage Faces Front
    • Attached garage spaces: 1
    Features
    • Patio & porch: Patio, Screened
    • Fencing: Metal
    Lot
    • Size: 8,147 Square Feet
    • Features: Level
    Details
    • Parcel number: OP550000240029

    Construction

    Type & style
    • Home type: SingleFamily
    • Architectural style: Traditional
    • Property subtype: Single Family Residence
    Materials
    • Vinyl Siding
    • Roof: Composition
    Condition
    • Year built: 1948

    Utilities & green energy

    • Sewer: Public Sewer
    • Water: Public

    Community & HOA

    Community
    • Security: Smoke Detector(s)
    • Subdivision: Prairie Village
    HOA
    • Has HOA: Yes
    Location
    • Region: Prairie Village

    Financial & listing details

    • Tax assessed value: $474,400
    • Annual tax amount: $5,792
    • Date on market: 9/18/2024
    • Listing terms: Cash,Conventional,FHA
    • Exclusions: See Disclosure
    • Ownership: Private
    • Road surface type: Paved

    Price history

    DateEventPrice
    10/18/2024Sold--
    Source: Heartland MLS as distributed by MLS GRID #2508137 Report a problem
    9/22/2024Pending sale$465,000$330/sqft
    Source: Heartland MLS as distributed by MLS GRID #2508137 Report a problem
    9/18/2024Contingent$465,000$330/sqft
    Source: Heartland MLS as distributed by MLS GRID #2508137 Report a problem
    9/18/2024Listed for sale$465,000+43.1%$330/sqft
    Source: Heartland MLS as distributed by MLS GRID #2508137 Report a problem
    6/8/2024Listing removed--
    Source: Zillow Rentals Report a problem
    5/30/2024Price change$2,650-1.9%$2/sqft
    Source: Zillow Rentals Report a problem
    4/1/2024Listed for rent$2,700+8%$2/sqft
    Source: Zillow Rentals Report a problem
    4/8/2022Listing removed--
    Source: Zillow Rental Network Premium Report a problem
    4/1/2022Listed for rent$2,500+4.2%$2/sqft
    Source: Zillow Rental Network Premium Report a problem
    5/1/2019Listing removed$2,400$2/sqft
    Source: ReeceNichols Rentals Report a problem
    4/11/2019Listed for rent$2,400$2/sqft
    Source: ReeceNichols Rentals Report a problem
    3/19/2019Sold--
    Source: Heartland MLS as distributed by MLS GRID #45001_2149864 Report a problem
    3/6/2019Pending sale$325,000$230/sqft
    Source: Chartwell Realty LLC #2149864 Report a problem
    3/4/2019Price change$325,000-3%$230/sqft
    Source: Chartwell Realty LLC #2149864 Report a problem
    2/21/2019Listed for sale$335,000+39.6%$238/sqft
    Source: Chartwell Realty LLC #2149864 Report a problem
    6/11/2015Sold--
    Source: Heartland MLS as distributed by MLS GRID #45001_1930365 Report a problem
    4/14/2015Pending sale$239,950$170/sqft
    Source: Keller Williams - Prairie Village #1930365 Report a problem
    4/4/2015Listed for sale$239,950$170/sqft
    Source: Keller Williams Key Partners, LLC #1930365 Report a problem

    Public tax history

    YearProperty taxesTax assessment
    2025$6,294 +5.8%$54,556 +6.7%
    2024$5,949 +2.7%$51,117 +3.9%
    2023$5,792 +12.1%$49,220 +12.6%
    2022$5,165 $43,723 +10.8%
    2021-- $39,456 +8.2%
    2020$4,599 $36,455 +0.7%
    2019-- $36,213 +4.2%
    2018-- $34,742 -3.3%
    2017$4,610 +21.9%$35,937 +25%
    2016$3,780 +13.2%$28,750 +12.7%
    2015$3,338 +4.9%$25,507 +4.7%
    2013$3,181 +11.9%$24,369
    2012$2,842 -12.9%$24,369 +0.6%
    2010$3,263 -0.1%$24,231 -4.1%
    2009$3,268 +3.3%$25,266
    2008$3,164 +6%$25,266 +3%
    2007$2,985 +22.6%$24,529 +9.8%
    2006$2,433 $22,333 +1.7%
    2005-- $21,965
    Find assessor info on the county website

    Neighborhood: 66208

    Nearby schools

    GreatSchools rating
    Schools provided by the listing agent
    • Elementary: Belinder
    • Middle: Indian Hills
    • High: SM East

    Source: Heartland MLS as distributed by MLS GRID. This data may not be complete. We recommend contacting the local school district to confirm school assignments for this home.

    Get a cash offer in 3 minutes
    Find out how much your home could sell for in as little as 3 minutes with a no-obligation cash offer.
    Estimated market value
    $542,600
    Get a cash offer in 3 minutes
    Find out how much your home could sell for in as little as 3 minutes with a no-obligation cash offer.
    Estimated market value
    $542,600