Skip main navigation
Off market
  • $430,200

    4030 Walters Dr, Chester, VA 23831

    4beds
    2,489sqft
    Detached
    Built in 1987
    0.28 Acres Lot
    $430,200 Zestimate®
    $173/sqft
    $2,823 Estimated rent

    Home value

    $430,200

    $409,000 - $452,000

    $2,823/mo

    Zestimate® history
    Loading
    Loading...

    Owner options

    List your home for rent

    $2,823/mo

    Rent Zestimate®

    Find your next renter with Zillow Rental Manager. Plus, with online applications, you can quickly screen prospective tenants – for free.

    Learn more

    $2,823/mo

    Rent Zestimate®

    Refinance and save

    $2,535/mo

    Est. payment

    Refinancing to a lower rate could help reduce your monthly payments and save thousands over the life of the loan.

    See today's rates

    $2,535/mo

    Est. payment

    Explore your selling options

    Work with a Zillow partner agent

    Leverage their expertise and Zillow's premium Showcase listings to get your home seen by more buyers.

    Get started

    List with your own agent

    Get your home in front of millions of buyers by listing it on Zillow.

    Learn how to do it

    Sell it yourself

    Take full control of how buyers see your home on Zillow by listing For Sale by Owner (FSBO).

    List your home

    What's special

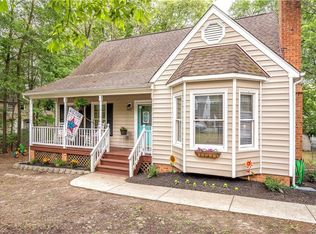
    Absolutely STUNNING RENOVATION that will make you fall in love as soon as you walk through the front door. This 4 bedroom, 3 full bath home offers an open floorplan that is perfect for entertaining. On the first level you will find a first floor bedroom with access to the downstairs full bathroom. The kitchen is open to the two living areas that can be used as living rooms, a dining room and a living room or any arrangement best suitable for you. The kitchen is so tastefully designed with the granite countertops and stainless appliances. Upstairs you will find a loft that overlooks the downstairs, a very nicely renovated full bathroom, Bedrooms 2 & 3 and the Owner's Suite with two walk in closets and a private Owner's Bathroom that dreams are made of. Wait until you see this tile work....you will be amazed. You will also be so impressed by the plumbing fixtures that were used in this home....LOOK at those full body showerheads and the touchless kitchen faucet and the nightlight faucets in the bathrooms NEW: Roof, Lighting, Flooring, Paint, Kitchen, 3 Bathrooms, Garage Door, Decking Boards, Sidewalk, Driveway and more. YOU MUST SEE THIS ONE!

    This property is off market, which means it's not currently listed for sale or rent on Zillow. This may be different from what's available on other websites or public sources.

    Facts & features

    Interior

    Bedrooms & bathrooms
    • Bedrooms: 4
    • Bathrooms: 3
    • Full bathrooms: 3
    • Main level bathrooms: 1
    Heating
    • Heat pump, Electric
    Appliances
    • Included: Dishwasher
    Features
    • Flooring: Carpet, Hardwood
    • Basement: None
    • Attic: Access Panel
    • Has fireplace: Yes
    • Fireplace features: masonry
    Interior area
    • Structure area source: Per Tax
    • Total interior livable area: 2,489 sqft

    Property

    Parking
    • Total spaces: 1
    • Parking features: Garage - Attached
    Features
    • Exterior features: Vinyl
    • Frontage length: 0.0000
    Lot
    • Size: 0.28 Acres
    Details
    • Parcel number: 788661189600000
    • Zoning: R12
    • Zoning description: R12

    Construction

    Type & style
    • Home type: SingleFamily
    • Property subtype: Detached
    Materials
    • Wood
    • Roof: Composition
    Condition
    • Year built: 1987

    Utilities & green energy

    • Sewer: Public Sewer
    • Water: Public Water

    Community & neighborhood

    Location
    • Region: Chester

    Other

    Other facts
    • Sewer: Public Sewer
    • Roof: Shingle
    • Heating: Electric, Heat Pump
    • AttachedGarageYN: true
    • AssociationYN: 0
    • HeatingYN: true
    • CoolingYN: true
    • GarageYN: 1
    • RoomsTotal: 8
    • Zoning: R12
    • ConstructionMaterials: Frame, Vinyl Siding
    • MainLevelBathrooms: 1
    • FarmLandAreaUnits: Square Feet
    • YearBuiltDetails: Actual
    • Cooling: Electric
    • WaterSource: Public Water
    • PropertySubType: Detached
    • ZoningDescription: R12
    • FrontageLength: 0.0000
    • BuildingAreaSource: Per Tax
    • Attic: Access Panel
    • BelowGradeFinishedAreaSource: Per Tax
    • MlsStatus: Pending
    • TaxAnnualAmount: 2469.00

    Price history

    DateEventPrice
    2/11/2021Sold$330,000-2.9%$133/sqft
    Source: CVRMLS #2030632 Report a problem
    12/10/2020Pending sale$339,950$137/sqft
    Source: Front Door Realty Group LLC #2030632 Report a problem
    10/29/2020Price change$339,950-2.9%$137/sqft
    Source: Front Door Realty Group LLC #2030632 Report a problem
    10/7/2020Listed for sale$349,950+77.2%$141/sqft
    Source: Front Door Realty Group LLC #2030632 Report a problem
    10/18/2017Listing removed$1,750$1/sqft
    Source: Front Door Realty Group LLC #1735729 Report a problem
    10/6/2017Listed for rent$1,750$1/sqft
    Source: Front Door Realty Group LLC #1735729 Report a problem
    5/23/2011Sold$197,500-1.2%$79/sqft
    Source: Public Record Report a problem
    5/19/2011Listed for sale$199,900$80/sqft
    Source: RE/MAX Today #1102492 Report a problem
    4/8/2011Listing removed$199,900$80/sqft
    Source: RE/MAX TODAY #1102492 Report a problem
    3/17/2011Price change$199,900-9.1%$80/sqft
    Source: RE/MAX TODAY #1102492 Report a problem
    9/8/2010Price change$219,950-4%$88/sqft
    Source: RE/MAX Today #1020805 Report a problem
    9/3/2010Price change$229,000-4.2%$92/sqft
    Source: RE/MAX Today #1020805 Report a problem
    6/27/2010Listed for sale$239,000+103.4%$96/sqft
    Source: RE/MAX Today #1020805 Report a problem
    12/1/1997Sold$117,500$47/sqft
    Source: Public Record Report a problem

    Public tax history

    YearProperty taxesTax assessment
    2025$3,820 +3.3%$429,200 +4.4%
    2024$3,699 +13.8%$411,000 +15.1%
    2023$3,251 +6.4%$357,200 +7.5%
    2022$3,056 +13.2%$332,200 +16.9%
    2021$2,699 +7%$284,100 +7%
    2020$2,521 +2.1%$265,400 +2.1%
    2019$2,469 +3.9%$259,900 +6.1%
    2018$2,378 +9%$245,000 +5.7%
    2017$2,182 $231,700 +3.1%
    2016$2,182 +2.3%$224,700 +2.3%
    2015$2,133 +3.3%$219,600 +3.4%
    2014$2,064 $212,400
    2013-- $212,400 -0.8%
    2012-- $214,100 -5.1%
    2011-- $225,700 +7.2%
    2010-- $210,500 -8.8%
    2009-- $230,800 -4.1%
    2008-- $240,700 +17.1%
    2007-- $205,600 +23%
    2005-- $167,200 +13.5%
    2004-- $147,300
    2003-- $147,300 +6.3%
    2002-- $138,600 +15.9%
    2001-- $119,600

    Find assessor info on the county website

    Neighborhood: 23831

    Nearby schools

    GreatSchools rating
    Schools provided by the listing agent
    • Elementary: Curtis
    • Middle: Elizabeth Davis
    • High: Thomas Dale
    • District: CHESTERFIELD CO PBLC SCHS

    Source: The MLS. This data may not be complete. We recommend contacting the local school district to confirm school assignments for this home.

    Get a cash offer in 3 minutes
    Find out how much your home could sell for in as little as 3 minutes with a no-obligation cash offer.
    Estimated market value
    $430,200
    Get a cash offer in 3 minutes
    Find out how much your home could sell for in as little as 3 minutes with a no-obligation cash offer.
    Estimated market value
    $430,200