Skip main navigation
Sold
  • Price Unknown

    4030 Yellowstone Rd, Royse City, TX 75189

    4beds
    2,279sqft
    Single Family Residence
    Built in 2026
    6,011 Square Feet Lot
    $406,800 Zestimate®
    $--/sqft
    $2,956 Estimated rent

    Home value

    $406,800

    $382,000 - $431,000

    $2,956/mo

    Zestimate® history
    Loading
    Loading...

    Owner options

    List your home for rent

    $2,956/mo

    Rent Zestimate®

    Find your next renter with Zillow Rental Manager. Plus, with online applications, you can quickly screen prospective tenants – for free.

    Learn more

    $2,956/mo

    Rent Zestimate®

    Refinance and save

    $575/mo

    Est. payment

    Refinancing to a lower rate could help reduce your monthly payments and save thousands over the life of the loan.

    See today's rates

    $575/mo

    Est. payment

    Explore your selling options

    Work with a Zillow partner agent

    Leverage their expertise and Zillow's premium Showcase listings to get your home seen by more buyers.

    Get started

    List with your own agent

    Get your home in front of millions of buyers by listing it on Zillow.

    Learn how to do it

    Sell it yourself

    Take full control of how buyers see your home on Zillow by listing For Sale by Owner (FSBO).

    List your home

    What's special

    Enclosed studyQuartz countertopsBold black farmhouse sinkLuxurious super showerOpen-concept kitchenStriking herringbone-pattern backsplashLight perimeter cabinets
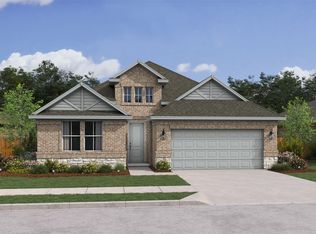
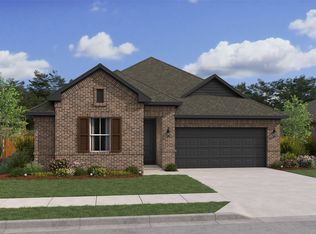
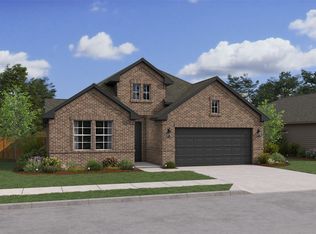
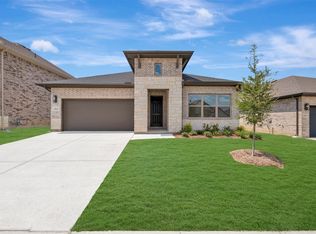
    Welcome to “Maison Noir”, a beautifully designed 1-story, 4-bedroom, 3-bath home in Creekshaw at Royse City, offering over 2,200 square feet of thoughtfully planned living space. This home blends modern style with everyday comfort, perfect for both entertaining and quiet moments at home. Step inside to discover an enclosed study, ideal for working from home or creating a private flex space. The open-concept kitchen is a true centerpiece, featuring charcoal cabinetry at the island, light perimeter cabinets, quartz countertops, and a striking herringbone-pattern backsplash. Designer finishes continue with a bold black farmhouse sink, elegant brushed gold fixtures, and statement pendant lighting that adds warmth and sophistication. The Owner’s Retreat is a relaxing escape, highlighted by a luxurious Super Shower and upscale finishes that create a spa-like feel. Secondary baths complement the home with clean, modern selections and durable materials designed for everyday living. Located in the desirable Creekshaw community, this home offers a balance of small-town charm and modern convenience—all crafted with the quality and attention to detail David Weekley Homes is known for.

    Zillow last checked:

    Listing updated:

    Listed by:

    Jimmy Rado 0221720 877-933-5539,

    David M. Weekley 877-933-5539

    Bought with:

    Trenton Johnson, 0651917

    EXP REALTY

    Source: NTREIS,MLS#: 21189104

    Facts & features

    Interior

    Bedrooms & bathrooms
    • Bedrooms: 4
    • Bathrooms: 3
    • Full bathrooms: 3
    Primary bedroom
    • Features: Walk-In Closet(s)
    • Level: First
    • Dimensions: 13 x 14
    Bedroom
    • Level: First
    • Dimensions: 11 x 11
    Bedroom
    • Level: First
    • Dimensions: 10 x 10
    Bedroom
    • Level: First
    • Dimensions: 10 x 10
    Primary bathroom
    • Features: Dual Sinks, Solid Surface Counters
    • Level: First
    • Dimensions: 10 x 9
    Dining room
    • Level: First
    • Dimensions: 13 x 11
    Kitchen
    • Features: Granite Counters, Kitchen Island
    • Level: First
    • Dimensions: 13 x 9
    Living room
    • Level: First
    • Dimensions: 15 x 20
    Office
    • Level: First
    • Dimensions: 10 x 13
    Utility room
    • Level: First
    • Dimensions: 7 x 7
    Heating
    • Central, Natural Gas
    Cooling
    • Central Air, Ceiling Fan(s), Electric
    Appliances
    • Included: Dishwasher, Electric Oven, Gas Cooktop, Disposal, Tankless Water Heater
    Features
    • Cable TV, Air Filtration
    • Flooring: Carpet, Ceramic Tile, Laminate
    • Has basement: No
    • Has fireplace: No
    Interior area
    • Total interior livable area: 2,279 sqft

    Property

    Parking
    • Total spaces: 2
    • Parking features: Direct Access, Garage Faces Front, Garage, Garage Door Opener
    • Attached garage spaces: 2
    Features
    • Levels: One
    • Stories: 1
    • Patio & porch: Covered
    • Exterior features: Rain Gutters
    • Pool features: None
    • Fencing: Wood
    Lot
    • Size: 6,011 Square Feet
    • Dimensions: 50' x 120'
    • Features: Landscaped, Subdivision, Sprinkler System, Few Trees
    Details
    • Parcel number: 000000335809
    • Other equipment: Air Purifier

    Construction

    Type & style
    • Home type: SingleFamily
    • Architectural style: Traditional,Detached
    • Property subtype: Single Family Residence
    Materials
    • Brick
    • Foundation: Slab
    • Roof: Composition
    Condition
    • Year built: 2026

    Utilities & green energy

    • Sewer: Public Sewer
    • Water: Public
    • Utilities for property: Sewer Available, Water Available, Cable Available
    Green energy
    • Energy efficient items: Appliances, HVAC, Rain/Freeze Sensors, Thermostat, Water Heater, Windows
    • Indoor air quality: Filtration
    • Water conservation: Low-Flow Fixtures, Water-Smart Landscaping

    Community & HOA

    Community
    • Security: Prewired, Carbon Monoxide Detector(s), Fire Alarm, Smoke Detector(s)
    • Subdivision: Creekshaw
    HOA
    • Has HOA: Yes
    • Services included: All Facilities, Association Management, Maintenance Structure
    • HOA fee: $575 annually
    • HOA name: Hoa
    • HOA phone: 999-999-9999
    Location
    • Region: Royse City

    Financial & listing details

    • Tax assessed value: $72,500
    • Annual tax amount: $3,469
    • Date on market: 2/24/2026
    • Cumulative days on market: 95 days
    • Listing terms: Cash,Conventional,FHA,VA Loan

    Price history

    DateEventPrice
    6/29/2026Sold--
    Source: NTREIS #21189104 Report a problem
    6/1/2026Pending sale$401,990+0.5%$176/sqft
    Source: NTREIS #21189104 Report a problem
    5/22/2026Price change$399,990-0.5%$176/sqft
    Source: David Weekley Homes Report a problem
    5/21/2026Price change$401,990+0.5%$176/sqft
    Source: NTREIS #21189104 Report a problem
    4/6/2026Price change$399,990-0.8%$176/sqft
    Source: David Weekley Homes Report a problem
    3/24/2026Price change$403,122+0.8%$177/sqft
    Source: David Weekley Homes Report a problem
    3/20/2026Price change$400,000-0.8%$176/sqft
    Source: NTREIS #21189104 Report a problem
    2/11/2026Listed for sale$403,122$177/sqft
    Source: David Weekley Homes Report a problem

    Public tax history

    YearProperty taxesTax assessment
    2025$3,469 $72,500
    Find assessor info on the county website

    Neighborhood: 75189

    Nearby schools

    GreatSchools rating
    Schools provided by the listing agent
    • Elementary: Fort
    • Middle: Ouida Baley
    • High: Royse City
    • District: Royse City ISD

    Source: NTREIS. This data may not be complete. We recommend contacting the local school district to confirm school assignments for this home.

    Get a cash offer in 3 minutes
    Find out how much your home could sell for in as little as 3 minutes with a no-obligation cash offer.
    Estimated market value
    $406,800
    Get a cash offer in 3 minutes
    Find out how much your home could sell for in as little as 3 minutes with a no-obligation cash offer.
    Estimated market value
    $406,800