Skip main navigation
For sale
  • $788,000

    40300 Grimmer Blvd, Fremont, CA 94538

    3beds
    1,250sqft
    : 
    Loading
    Get pre-qualified
    Residential, Townhouse
    Built in 1982
    1.07 Acres Lot
    $766,000 Zestimate®
    $630/sqft
    $550/mo HOA

    What's special

    Two-story homeGourmet kitchenGenerous natural lightThoughtfully designed floor planRare sense of privacyStunning bar-top counter
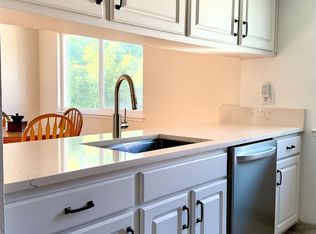
    Welcome to this beautifully situated two-story home in the heart of Fremont. Featuring 3 spacious bedrooms and 2.5 bathrooms, this home offers an ideal and thoughtfully designed floor plan perfect for both comfortable living and entertaining. The gourmet kitchen is a standout, complete with a stunning bar-top counter that seamlessly connects to the dining and living areas—perfect for casual meals or hosting guests. Generous natural light enhances the inviting atmosphere throughout the home. Enjoy the added benefit of a secluded, expansive back yard, offering a rare sense of privacy and a peaceful space for relaxation or outdoor enjoyment. Conveniently located near Lake Elizabeth Park, shopping, dining, and major commute routes, this exceptional townhome combines comfort, style, and prime location. No rental restriction*
    24 days
    |
    1,331
    |
    55
    |

    Zillow last checked:

    Listing updated:

    Listed by:

    Tim S. Wang DRE #01930839 Off:510-744-3500,

    Legacy Real Estate & Assoc.

    Source: Bay East AOR,MLS#: 41139627MLS Logo

    Loading...

      Facts & features

      Interior

      Bedrooms & bathrooms
      • Bedrooms: 3
      • Bathrooms: 3
      • Full bathrooms: 2
      • Partial bathrooms: 1
      Rooms
      • Room types: 0.5 Bath, 3 Bedrooms, 2 Baths, Primary Bedrm Suite - 1, Dining Room, Kitchen, Living Room
      Bathroom
      • Features: Shower Over Tub, Tile, Updated Baths, Stall Shower
      Kitchen
      • Features: Stone Counters
      Heating
      • Radiant
      Cooling
      • None
      Appliances
      • Included: Washer/Dryer Stacked
      Features
      • Formal Dining Room
      • Flooring: Hardwood, Tile
      • Number of fireplaces: 1
      • Fireplace features: Living Room
      Interior area
      • Total structure area: 1,250
      • Total interior livable area: 1,250 sqft
      Video & virtual tour

      Property

      Parking
      • Total spaces: 2
      • Parking features: Detached, Space Per Unit - 2, Garage Faces Front, Garage Faces Side
      • Garage spaces: 2
      Features
      • Levels: Two
      • Stories: 2
      • Entry location: No Steps to Entry
      • Patio & porch: Deck
      • Pool features: None
      • Has view: Yes
      • View description: Mountain(s)
      Lot
      • Size: 1.07 Acres
      • Features: Secluded, Private, Back Yard
      Details
      • Parcel number: 52578242
      • Special conditions: Standard
      • Other equipment: Other

      Construction

      Type & style
      • Home type: Townhouse
      • Architectural style: Contemporary
      • Property subtype: Residential, Townhouse
      Materials
      • Other
      • Foundation: Slab
      • Roof: Other
      Condition
      • Existing
      • New construction: No
      • Year built: 1982
      Details
      • Builder name: Park

      Utilities & green energy

      • Electric: No Solar
      • Sewer: Public Sewer
      • Water: Public
      Green energy
      • Energy efficient items: Other

      Community & HOA

      Community
      • Subdivision: Central Park
      HOA
      • Has HOA: Yes
      • Amenities included: Greenbelt, Other
      • Services included: Common Area Maint, Common Hot Water, Maintenance Structure, Management Fee, Reserve Fund, Trash, Water/Sewer
      • HOA fee: $550 monthly
      • HOA name: NOT LISTED
      • HOA phone: 925-743-3080
      Location
      • Region: Fremont

      Financial & listing details

      • Price per square foot: $630/sqft
      • Tax assessed value: $320,146
      • Price range: $788K - $788K
      • Date on market: 6/25/2026
      • Listing agreement: Excl Right
      • Listing terms: Cash,Conventional

        Estimated market value

        $766,000

        $728,000 - $804,000

        $3,697/mo

        Price history

        DateEventPrice
        6/25/2026Listed for sale$788,000$630/sqft
        Source: Bay East AOR #41139627 Report a problem
        6/25/2026Listing removed$788,000$630/sqft
        Source: Bay East AOR #41132981 Report a problem
        5/5/2026Listed for sale$788,000$630/sqft
        Source: Bay East AOR #41132981 Report a problem

        Public tax history

        YearProperty taxesTax assessment
        2025-- $320,146 +2%
        2024$4,197 +3.1%$313,869 +2%
        2023$4,072 +1.8%$307,715 +2%
        2022$4,002 +2.3%$301,681 +2%
        2021$3,913 +1.4%$295,767 +1%
        2020$3,858 +1.1%$292,736 +2%
        2019$3,815 +4.7%$286,997 +2%
        2018$3,644 $281,370 +2%
        2017$3,644 +2%$275,854 +2%
        2016$3,571 +3.5%$270,446 +1.5%
        2015$3,451 $266,384 +2%
        2014$3,451 $261,168 +0.5%
        2013-- $259,989 +2%
        2012-- $254,891 +2%
        2011-- $249,894 +0.8%
        2010-- $248,027 -0.2%
        2009-- $248,616 +2%
        2008-- $243,742 +2%
        2007-- $238,963 +2%
        2006-- $234,280 +2%
        2005-- $229,686 +2%
        2004-- $225,184 +1.9%
        2003-- $221,056 +2%
        2002-- $216,724 +2%
        2001$2,357 $212,473
        Find assessor info on the county website

        Monthly payment

        Est. payment

        Payment breakdown

        Explore the cost of this home by adjusting the details. Changes won't be saved.
        All calculations are estimates and provided by Zillow, Inc. for informational purposes only. Actual amounts may vary.
        HOA fees may include property taxes on listings classified as Co-Ops. Contact the listing agent and/or owner for fee details.
        Mortgage interest rates are dependent on a number of factors, including credit score, down payment, and repayment length. Interest rate data provided by Zillow Group Marketplace, Inc. as of 1/1/1970 from various mortgage lenders with which we have lead or other similar arrangements; the Estimated Payment is an average of those rates.
        See how much you could borrow to make a competitive offer.

        Climate risks

        Neighborhood: Irvington

        Getting around

        70 / 100
        Very Walkable
        38 / 100
        Some Transit
        59 / 100
        Bikeable

        Nearby schools

        GreatSchools rating
        Schools provided by the listing agent
        • District: Fremont (510) 657-2350

        Source: Bay East AOR. This data may not be complete. We recommend contacting the local school district to confirm school assignments for this home.

        A local agent can set up tours, give advice and negotiate with sellers.

        Browse local experts

        Similar homes

            • Local buyer's agents are ready to help