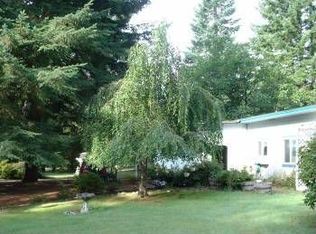
Single story ranch style home on 3.5 picturesque wooded and partially fenced acres just . Wood stove in living room, new flooring in eating area and kitchen. Converted garage area is heated and has a craft room feel complete with upper and lower cabinets. Third bedroom is off of the primary bedroom. Wood burning sauna and wood storage building are separate from the home. Home exterior has a unique touch with brick veneer and a handy carport. Nicely landscaped private setting with walnut and many fruit trees including cherry, pear, quint, plum, honey crisp apple, gala apple and mulberry. Make this reasonably priced home your next move!
Sold
$534,000
40300 NE Hoff Ave, Amboy, WA 98601
3beds
1,500sqft
Residential, Single Family Residence
Built in 1970
3.5 Acres Lot
$598,500 Zestimate®
$356/sqft
$2,378 Estimated rent
Home value
$598,500
$557,000 - $646,000
$2,378/mo
Zestimate® history
Owner options
List your home for rent
$2,378/mo
Rent Zestimate®
Find your next renter with Zillow Rental Manager. Plus, with online applications, you can quickly screen prospective tenants – for free.
$2,378/mo
Rent Zestimate®
Refinance and save
$3,245/mo
Est. payment
Refinancing to a lower rate could help reduce your monthly payments and save thousands over the life of the loan.
$3,245/mo
Est. payment
Explore your selling options
Work with a Zillow partner agent
Leverage their expertise and Zillow's premium Showcase listings to get your home seen by more buyers.
Get startedList with your own agent
Get your home in front of millions of buyers by listing it on Zillow.
Learn how to do itSell it yourself
Take full control of how buyers see your home on Zillow by listing For Sale by Owner (FSBO).
List your homeWhat's special
Zillow last checked:
Listing updated:
Listed by:
Donald Carlson 360-513-3413,
RE/MAX Equity Group
Bought with:
Jessica Shaw, 139736
John L. Scott Real Estate
Source: RMLS (OR),MLS#: 24095979
Facts & features
Interior
Bedrooms & bathrooms
- Bedrooms: 3
- Bathrooms: 1
- Full bathrooms: 1
- Main level bathrooms: 1
Rooms
- Room types: EatingArea, Laundry, Bedroom 2, Bedroom 3, Dining Room, Family Room, Kitchen, Living Room, Primary Bedroom
Primary bedroom
- Features: Wallto Wall Carpet
- Level: Main
Bedroom 2
- Features: Wallto Wall Carpet
- Level: Main
Bedroom 3
- Features: Wallto Wall Carpet
- Level: Main
Kitchen
- Features: Dishwasher, Pantry, Free Standing Range, Laminate Flooring, Peninsula
- Level: Main
Living room
- Features: Wood Stove
- Level: Main
Heating
- Forced Air
Cooling
- Central Air
Appliances
- Included: Dishwasher, Free-Standing Range, Range Hood, Electric Water Heater
Features
- Pantry, Peninsula, Sauna
- Flooring: Vinyl, Wall to Wall Carpet, Laminate
- Windows: Double Pane Windows, Vinyl Frames
- Basement: Crawl Space,None
- Number of fireplaces: 1
- Fireplace features: Wood Burning, Wood Burning Stove
Interior area
- Total structure area: 1,500
- Total interior livable area: 1,500 sqft
Property
Parking
- Parking features: Carport, Off Street, RV Access/Parking
- Has carport: Yes
Accessibility
- Accessibility features: Ground Level, Minimal Steps, Parking, Accessibility
Features
- Levels: One
- Stories: 1
- Exterior features: Sauna, Yard
Lot
- Size: 3.5 Acres
- Features: Private, Sloped, Trees, Wooded, Acres 3 to 5
Details
- Additional structures: RVParking, ToolShed, Shednull
- Parcel number: 262597000
- Zoning: R-10
Construction
Type & style
- Home type: SingleFamily
- Architectural style: Ranch
- Property subtype: Residential, Single Family Residence
Materials
- Wood Siding, T111 Siding
- Foundation: Slab, Stem Wall
- Roof: Composition
Condition
- Approximately
- New construction: No
- Year built: 1970
Utilities & green energy
- Sewer: Standard Septic
- Water: Well
Community & HOA
HOA
- Has HOA: No
- Amenities included: Sauna
Location
- Region: Amboy
Financial & listing details
- Price per square foot: $356/sqft
- Annual tax amount: $3,801
- Date on market: 5/22/2024
- Cumulative days on market: 54 days
- Listing terms: Cash,Conventional,FHA,VA Loan
- Road surface type: Gravel, Paved
Price history
| Date | Event | Price |
|---|---|---|
| 8/23/2024 | Sold | $534,000+0.9%$356/sqft |
Source:  RMLS (OR) #24095979 Report a problem RMLS (OR) #24095979 Report a problem | ||
| 7/16/2024 | Pending sale | $529,000$353/sqft |
Source: RMLS (OR) #24095979 Report a problem | ||
| 6/21/2024 | Listed for sale | $529,000$353/sqft |
Source: RMLS (OR) #24095979 Report a problem | ||
Public tax history
Tax history is unavailable.
Neighborhood: 98601
Nearby homes
- $486,8003 bd2 ba1.5k sqft40209 NE 119th Ave, Amboy, WA 98601Off Market
- $534,0003 bd1 ba1.1k sqft40300 NE 119th Ave #16, Amboy, WA 98601Sold
- $571,6003 bd2 ba1.7k sqft40004 NE Hoff Rd, Amboy, WA 98601Off Market
- $174,4003 bd2 ba1.1k sqft40004 NE Hoff Rd, Amboy, WA 98601Off Market
- $841,8004 bd3 ba2.2k sqft12004 NE 399th St, Amboy, WA 98601Off Market
- $892,6002 bd-- ba1.9k sqft40212 NE 119th Ave, Amboy, WA 98601Off Market
- $285,2485 Acres39904 NE 119th Ave, Amboy, WA 98601Off Market
- $695,4004 bd3 ba2.7k sqft12100 NE 399th St, Amboy, WA 98601Off Market
Nearby schools
GreatSchools rating
- 6/10Amboy Middle SchoolGrades: 5-8Distance: 5.2 mi
- 6/10Battle Ground High SchoolGrades: 9-12Distance: 9 mi
- 7/10Yacolt Primary SchoolGrades: PK-4Distance: 7.4 mi
Schools provided by the listing agent
- Elementary: Yacolt
- Middle: Amboy
- High: Battle Ground
Source: RMLS (OR). This data may not be complete. We recommend contacting the local school district to confirm school assignments for this home.
Get a cash offer in 3 minutes
Find out how much your home could sell for in as little as 3 minutes with a no-obligation cash offer.
Estimated market value
$598,500
Get a cash offer in 3 minutes
Find out how much your home could sell for in as little as 3 minutes with a no-obligation cash offer.
Estimated market value
$598,500
- Washington
- Clark County
- La Center
- 98601
- 40300 NE Hoff Ave
Nearby cities
Nearby zip codes
Other La Center Topics
