SPECTACULAR CUSTOM BUILT HOME on 5.33 acres in the Cross Diamond Acres community! OFF-GRID LIVING AVAILABLE! Approximately 4,958 total sq ft includes 4 bedrooms, 5 baths, a main floor study & full walk-out basement. The stunning great room, with vaulted & beamed ceilings, showcases walls of windows & beautiful natural light. Enjoy the thoughtfully designed open layout with brick & shiplap fireplace surround, chandeliers plus recessed lighting, wide plank luxury vinyl flooring & Pella windows & doors. You’ll love this expansive space, including the large dining room & the oversized seating/serving kitchen island with power on 2 sides. The kitchen’s exceptional with white & knotty alder cabinets, 2 dishwashers, apron front sink, slab granite & black walnut butcher block counters, pull out cabinet shelves, mixer lift shelf with power, & 2 convection ovens. WOW! Relax in the main floor primary retreat with luxurious primary bath… marble countertop, undermount sinks, walk-in shower with bench, & a jetted, heated while circulating, soaking tub. A custom wood barn door leads to the main floor study with brick accent wall – fabulous for working from home! A 2nd main floor bedroom (or 2nd primary) with ensuite bath & large walk-in closet, a spacious laundry room, & mud room with built-in shelves & cubbies complete the main floor. Two generously sized bedrooms on the 2nd level share an adjacent bath. Enjoy beautiful views from the low maintenance deck, the low propane cost with owned propane tanks, & the owned solar panels, battery back-up ready, generating on average 100 kWh/day. Fully fenced & crossed fenced lot, with chicken coop, loafing shed, raised garden beds & more. There’s plenty of space to add an outbuilding and/or barn. Low traffic Cross Diamond Acres community with quick access to equestrian riding & training, Parker, Elizabeth, shopping, dining & recreation. Custom designed, custom built, nothing else like it! Hurry to make this home yours!
Sold for $980,000
$980,000
40305 Margaret Drive, Elizabeth, CO 80107
4beds
4,958sqft
Single Family Residence
Built in 2018
5.33 Acres Lot
$951,500 Zestimate®
$198/sqft
$5,429 Estimated rent
Home value
$951,500
$828,000 - $1.08M
$5,429/mo
Zestimate® history
Owner options
List your home for rent
$5,429/mo
Rent Zestimate®
Find your next renter with Zillow Rental Manager. Plus, with online applications, you can quickly screen prospective tenants – for free.
$5,429/mo
Rent Zestimate®
Refinance and save
$5,609/mo
Est. payment
Refinancing to a lower rate could help reduce your monthly payments and save thousands over the life of the loan.
$5,609/mo
Est. payment
Explore your selling options
Work with a Zillow partner agent
Leverage their expertise and Zillow's premium Showcase listings to get your home seen by more buyers.
Get startedList with your own agent
Get your home in front of millions of buyers by listing it on Zillow.
Learn how to do itSell it yourself
Take full control of how buyers see your home on Zillow by listing For Sale by Owner (FSBO).
List your homeWhat's special
Raised garden bedsMarble countertopLow maintenance deckBrick accent wallChicken coopMain floor primary retreatLuxurious primary bath
Zillow last checked:
Listing updated:
Listed by:
Kathleen Surges 303-981-6170 kathleen.surges@compass.com,
Compass - Denver,
Michael Surges 303-981-7872,
Compass - Denver
Bought with:
Jennifer Stenbak, 40027534
Compass - Denver
Source: REcolorado as distributed by MLS GRID,MLS#: 3846293
Facts & features
Interior
Bedrooms & bathrooms
- Bedrooms: 4
- Bathrooms: 5
- Full bathrooms: 2
- 3/4 bathrooms: 1
- 1/2 bathrooms: 2
- Main level bathrooms: 3
- Main level bedrooms: 2
Bedroom
- Description: Main Floor Bedroom 2 (Or 2nd Primary Bedroom) With Ensuite Bath, Large Walk-In Closet, Ceiling Fan With Light, Carpet
- Level: Main
- Area: 182 Square Feet
- Dimensions: 14 x 13
Bedroom
- Description: Bedroom 3, Ceiling Fan With Light
- Level: Upper
- Area: 216 Square Feet
- Dimensions: 18 x 12
Bedroom
- Description: Bedroom 4, Ceiling Fan With Light
- Level: Upper
- Area: 168 Square Feet
- Dimensions: 14 x 12
Bathroom
- Description: Luxurious Primary Bath, Marble Countertop, Undermount Sinks, Stunning Walk-In Shower With Bench & 2 Shower Heads, Jetted Tub Heats While Circulating, Wood Look Tile Floor
- Features: En Suite Bathroom, Primary Suite
- Level: Main
- Area: 135 Square Feet
- Dimensions: 9 x 15
Bathroom
- Description: Private Full Bath For Bedroom 2, Large Solid Surface Vanity With Integrated Sink, Wood Look Tile Floor,
- Features: En Suite Bathroom
- Level: Main
- Area: 64 Square Feet
- Dimensions: 8 x 8
Bathroom
- Description: Bath With Shower Shared By Bedrooms 3 & 4, Separate Shower/Toilet Area, Tile Floor
- Level: Upper
- Area: 63 Square Feet
- Dimensions: 9 x 7
Bathroom
- Description: Main Floor Powder Room, Pedestal Sink, Tile Floor
- Level: Main
- Area: 36 Square Feet
- Dimensions: 6 x 6
Bathroom
- Description: Basement Powder Room
- Level: Basement
- Area: 30 Square Feet
- Dimensions: 6 x 5
Other
- Description: Spacious Primary Retreat, Large Walk-In Closet, Carpet
- Level: Main
- Area: 304 Square Feet
- Dimensions: 19 x 16
Bonus room
- Description: Huge Walk-Out Basement, Large Windows, Powder Room In Place, Plumbed For An Additional Bath, Plans Available For Finish
- Level: Basement
- Area: 1104 Square Feet
- Dimensions: 23 x 48
Bonus room
- Description: Large Mechanical Room/Storage Space, Tankless Water Heater
- Level: Basement
- Area: 306 Square Feet
- Dimensions: 17 x 18
Bonus room
- Description: Additional Basement Space. Options For Family Room, Theater, Gym, Game Room, And More
- Level: Basement
- Area: 1131 Square Feet
- Dimensions: 29 x 39
Dining room
- Description: Gorgeous & Open, Room To Seat A Crowd. Beautifully Designed, Open To The Living & Kitchen Areas, Vaulted & Beamed Ceiling, Chandelier & Can Lighting, Deck Access
- Level: Main
- Area: 228 Square Feet
- Dimensions: 19 x 12
Kitchen
- Description: Wow! Walls Of Knotty Alder & White Cabinets, Open Shelving, Slab Granite Counters, Huge Island With Black Walnut Butcher Block Counter & Power On Both Sides, Pull Out Cabinet Shelves, Mixer Pull Out Shelf With Power, Apron Front Sink, 2 Convection Ovens, 2 Full Size Dishwashers, Beverage Cooler
- Level: Main
- Area: 396 Square Feet
- Dimensions: 22 x 18
Laundry
- Description: Convenient Main Floor Laundry Room, Window, Utility Sink, Tile Floor
- Level: Main
- Area: 80 Square Feet
- Dimensions: 8 x 10
Living room
- Description: Spectacular! Vaulted & Beamed Ceiling, Brick & Shiplap At The Wood Burning Fireplace With Blower, Tile Hearth, Full Wall Of Windows, Chandelier & Recessed Can Lighting, Lvp Flooring
- Level: Main
- Area: 323 Square Feet
- Dimensions: 19 x 17
Mud room
- Description: Easy Organization! Oversized Mudroom At The Driveway Entrance, Full Wall Built-In Shelves/Cubbies/Coat Hooks, Tile Floor, Adjacent To Laundry Room
- Level: Main
- Area: 88 Square Feet
- Dimensions: 8 x 11
Office
- Description: Beautiful Custom Wood Barn Door Opens To Main Floor Study, Brick Veneer Accent Wall, Attached Shelves, Ceiling Fan With Light, Can Lighting
- Level: Main
- Area: 117 Square Feet
- Dimensions: 9 x 13
Heating
- Forced Air, Pellet Stove, Propane
Cooling
- Central Air
Appliances
- Included: Convection Oven, Cooktop, Dishwasher, Disposal, Double Oven, Gas Water Heater, Microwave, Oven, Range Hood, Refrigerator, Self Cleaning Oven, Tankless Water Heater
- Laundry: In Unit
Features
- Block Counters, Built-in Features, Butcher Counters, Ceiling Fan(s), Eat-in Kitchen, Entrance Foyer, Five Piece Bath, Granite Counters, High Ceilings, High Speed Internet, Kitchen Island, Marble Counters, Open Floorplan, Pantry, Primary Suite, Radon Mitigation System, Smart Thermostat, Smoke Free, Vaulted Ceiling(s), Walk-In Closet(s), Wired for Data
- Flooring: Carpet, Tile, Vinyl
- Windows: Double Pane Windows, Window Coverings
- Basement: Bath/Stubbed,Exterior Entry,Full,Sump Pump,Walk-Out Access
- Number of fireplaces: 2
- Fireplace features: Basement, Living Room, Pellet Stove, Wood Burning
Interior area
- Total structure area: 4,958
- Total interior livable area: 4,958 sqft
- Finished area above ground: 2,780
- Finished area below ground: 0
Property
Parking
- Total spaces: 2
- Parking features: Lighted, Oversized, Storage
- Garage spaces: 2
Features
- Levels: Two
- Stories: 2
- Patio & porch: Deck, Front Porch, Patio
- Exterior features: Garden, Private Yard, Rain Gutters
- Fencing: Fenced,Full
- Has view: Yes
- View description: Meadow, Plains
Lot
- Size: 5.33 Acres
- Features: Landscaped, Many Trees, Meadow, Suitable For Grazing
Details
- Parcel number: R105421
- Special conditions: Standard
- Horses can be raised: Yes
- Horse amenities: Loafing Shed, Pasture, Well Allows For
Construction
Type & style
- Home type: SingleFamily
- Property subtype: Single Family Residence
Materials
- Frame, Wood Siding
- Foundation: Slab
Condition
- Year built: 2018
Details
- Builder model: Custom
- Warranty included: Yes
Utilities & green energy
- Electric: 220 Volts, 220 Volts in Garage
- Water: Well
- Utilities for property: Cable Available, Electricity Connected, Internet Access (Wired), Off Grid, Propane
Community & HOA
Community
- Security: Carbon Monoxide Detector(s), Security Entrance, Smoke Detector(s), Video Doorbell
- Subdivision: Cross Diamond Acres
HOA
- Has HOA: No
Location
- Region: Elizabeth
Financial & listing details
- Price per square foot: $198/sqft
- Tax assessed value: $462,713
- Annual tax amount: $2,649
- Date on market: 7/11/2025
- Listing terms: Cash,Conventional,FHA,USDA Loan,VA Loan
- Exclusions: Washer, Dryer, And Storage Pedestals; All Tv's And Tv Mounts, Basement Freezer; Garage Refrigerator, Security Cameras, All Wifi Equipment (Some Items May Be Negotiable: Starlink "satellite Dish", Receiver For Driveway Alarm, Point To Point Wifi Dish For Internet Connectivity To The Solar Shed.
- Ownership: Individual
- Electric utility on property: Yes
- Road surface type: Dirt, Paved
Price history
| Date | Event | Price |
|---|---|---|
| 12/5/2025 | Sold | $980,000-1.5%$198/sqft |
Source:  REcolorado as distributed by MLS GRID #3846293 Report a problem REcolorado as distributed by MLS GRID #3846293 Report a problem | ||
| 11/2/2025 | Pending sale | $995,000$201/sqft |
Source: REcolorado as distributed by MLS GRID #3846293 Report a problem | ||
| 9/26/2025 | Price change | $995,000-2.9%$201/sqft |
Source: REcolorado as distributed by MLS GRID #3846293 Report a problem | ||
| 7/11/2025 | Listed for sale | $1,025,000+352.5%$207/sqft |
Source: REcolorado as distributed by MLS GRID #3846293 Report a problem | ||
| 8/16/2018 | Sold | $226,500+33.2%$46/sqft |
Source: Public Record Report a problem | ||
| 10/31/2007 | Sold | $170,000$34/sqft |
Source: Public Record Report a problem | ||
Public tax history
| Year | Property taxes | Tax assessment |
|---|---|---|
| 2024 | $2,649 +15.9% | $34,590 |
| 2023 | $2,286 -3.3% | $34,590 +20.9% |
| 2022 | $2,363 | $28,600 -3.7% |
| 2021 | -- | $29,690 -19.6% |
| 2020 | $2,957 +1418.5% | $36,930 +1419.8% |
| 2019 | $195 +944.6% | $2,430 +956.5% |
| 2018 | $19 | $230 |
| 2017 | $19 | $230 +4.5% |
| 2016 | $19 -0.9% | $220 |
| 2015 | $19 | $220 |
| 2014 | $19 | $220 -99.4% |
| 2012 | -- | $39,430 -0.1% |
| 2011 | -- | $39,460 -1.5% |
| 2010 | -- | $40,060 |
| 2009 | -- | $40,060 +488.3% |
| 2008 | -- | $6,810 -48.8% |
| 2007 | $1,065 | $13,310 +4.9% |
| 2006 | -- | $12,690 +3.3% |
| 2004 | -- | $12,280 |
| 2003 | -- | $12,280 -1.3% |
| 2002 | -- | $12,440 |
| 2001 | -- | $12,440 |
Find assessor info on the county website
Neighborhood: 80107
Nearby homes
- $501,2003 bd2 ba1.7k sqft40189 Margaret Dr, Elizabeth, CO 80107Off Market
- $646,7004 bd3 ba2.7k sqft40276 Ferns Rd, Elizabeth, CO 80107Off Market
- $557,6002 bd2 ba1.3k sqft40123 Margaret Dr, Elizabeth, CO 80107Off Market
- $810,8004 bd3 ba4k sqft40236 Ferns Rd, Elizabeth, CO 80107Off Market
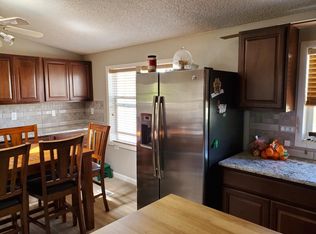
- $740,2003 bd2 ba2k sqft40450 Ferns Rd, Elizabeth, CO 80107Off Market
- $560,2003 bd2 ba2.4k sqft40274 Margaret Dr, Elizabeth, CO 80107Off Market
- $992,3005 bd3 ba4.1k sqft40250 Margaret Dr, Elizabeth, CO 80107Off Market
- $186,490-- bd-- ba-- sqft40250 Margaret Dr, Elizabeth, CO 80107Off Market
Nearby schools
GreatSchools rating
- 6/10Singing Hills Elementary SchoolGrades: K-5Distance: 2.9 mi
- 5/10Elizabeth Middle SchoolGrades: 6-8Distance: 6 mi
- 6/10Elizabeth High SchoolGrades: 9-12Distance: 5.8 mi
Schools provided by the listing agent
- Elementary: Singing Hills
- Middle: Elizabeth
- High: Elizabeth
- District: Elizabeth C-1
Source: REcolorado as distributed by MLS GRID. This data may not be complete. We recommend contacting the local school district to confirm school assignments for this home.
Get a cash offer in 3 minutes
Find out how much your home could sell for in as little as 3 minutes with a no-obligation cash offer.
Estimated market value
$951,500
Get a cash offer in 3 minutes
Find out how much your home could sell for in as little as 3 minutes with a no-obligation cash offer.
Estimated market value
$951,500
- Colorado
- Elbert County
- Elizabeth
- 80107
- 40305 Margaret Drive
Nearby cities
Nearby zip codes
Other Elizabeth Topics
