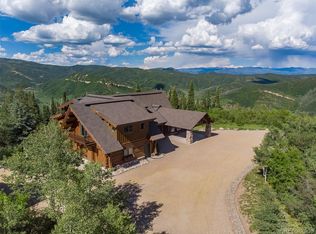
*Special 2-1 Buy Down Incentive!* Experience the charm of this Canyon Valley Ranch Mountain Getaway, conveniently close to Steamboat Springs and the Yampa Valley Regional Airport. Extensively renovated/rebuilt in 2016 by Amaron-Folkstead, the property’s 35 acre elevated perch offers panoramic views and has been lovingly maintained with meticulous care.
Featuring 4 bedrooms and 3.5 baths, including a welcoming main level guest suite, this home comes turn key and move-in ready! The main level boasts an inviting open floorplan, providing stunning mountain views from the living room and dining area, complete with a cozy gas fireplace. The well-appointed kitchen showcases hickory cabinets, an Italian import backsplash, both leather-finished and glossy granite countertops, a generously sized center island, and an adjacent bar.
A spacious three-car garage with a workshop and storage rooms provides ample space for your toys and gear. Recently updated garage doors (2023), each 8 feet tall, ensure practicality and ease of use for even tall vehicles like Sprinter vans, campers, etc.
Enjoy the outdoors from the comfort of multiple decks, some covered, and relax in the hot tub, just off the main level. The private land offers hiking trails, a sledding hill, and even a ski run for year-round enjoyment! Watch wildlife, sunrises, and sunsets year-round! The owner has enjoyed plentiful, delicious well water for many years, supported by a 2500-gallon cistern. Community plowing and trash collection add to the convenience of living in this stunning mountain locale.
Canyon Valley Ranch Mountain Getaway provides an opportunity to relish the mountain lifestyle amidst nature's beauty. Embrace a turnkey experience in this mountain oasis, where tranquility meets adventure and everyday moments are filled with awe and comfort.. Basement: EXTE,FNSH,INTE,PRTL
Sold for $1,295,000
$1,295,000
40305 Valley Drive, Steamboat Springs, CO 80487
4beds
2,764sqft
Single Family Residence
Built in 2003
35.02 Acres Lot
$1,423,100 Zestimate®
$469/sqft
$5,513 Estimated rent
Home value
$1,423,100
$1.30M - $1.58M
$5,513/mo
Zestimate® history
Owner options
List your home for rent
$5,513/mo
Rent Zestimate®
Find your next renter with Zillow Rental Manager. Plus, with online applications, you can quickly screen prospective tenants – for free.
$5,513/mo
Rent Zestimate®
Refinance and save
$8,473/mo
Est. payment
Refinancing to a lower rate could help reduce your monthly payments and save thousands over the life of the loan.
$8,473/mo
Est. payment
Explore your selling options
Work with a Zillow partner agent
Leverage their expertise and Zillow's premium Showcase listings to get your home seen by more buyers.
Get startedList with your own agent
Get your home in front of millions of buyers by listing it on Zillow.
Learn how to do itSell it yourself
Take full control of how buyers see your home on Zillow by listing For Sale by Owner (FSBO).
List your homeWhat's special
Zillow last checked:
Listing updated:
Listed by:
The Metzler Team 970-870-8800,
The Group Real Estate, LLC
Bought with:
Non Ssbr
SSBR No MLS
Source: Altitude Realtors,MLS#: SS1979259 Originating MLS: Steamboat Springs Board of Realtors
Originating MLS: Steamboat Springs Board of RealtorsFacts & features
Interior
Bedrooms & bathrooms
- Bedrooms: 4
- Bathrooms: 4
- Full bathrooms: 3
- 1/2 bathrooms: 1
Primary bedroom
- Level: Upper
Primary bedroom
- Level: Upper
Bedroom
- Level: Main
Bedroom
- Level: Upper
Bedroom
- Level: Upper
Bedroom
- Level: Main
Bedroom
- Level: Upper
Bedroom
- Level: Upper
Other
- Level: Main
Other
- Level: Main
Other
- Level: Main
Other
- Level: Main
Other
- Level: Main
Other
- Level: Upper
Other
- Level: Main
Other
- Level: Upper
Half bath
- Level: Main
Half bath
- Level: Main
Living room
- Level: Main
Living room
- Level: Main
Mud room
- Level: Basement
Mud room
- Level: Basement
Other
- Level: Upper
Other
- Level: Upper
Heating
- Forced Air, Propane
Cooling
- Central Air
Appliances
- Included: Dishwasher, Microwave, Oven, Range, Refrigerator
- Laundry: In Unit
Features
- Flooring: Carpet, Laminate
- Number of fireplaces: 1
- Furnished: Yes
Interior area
- Total interior livable area: 2,764 sqft
Property
Parking
- Total spaces: 7
- Parking features: Attached, Garage
- Garage spaces: 3
Features
- Patio & porch: Covered, Deck, Front Porch
- Has view: Yes
- View description: Meadow, Mountain(s), Valley
Lot
- Size: 35.02 Acres
Details
- Parcel number: R6357901
- Zoning description: Agricultural
Construction
Type & style
- Home type: SingleFamily
- Architectural style: Contemporary,Mountain
- Property subtype: Single Family Residence
Materials
- Cement Siding, Frame, Stone
- Roof: Composition,Metal
Condition
- Resale
- Year built: 2003
Utilities & green energy
- Sewer: Septic Tank
- Water: Well
- Utilities for property: Septic Available
Community & HOA
Community
- Subdivision: Canyon Valley Ranch
HOA
- Has HOA: Yes
- Services included: Road Maintenance, Snow Removal
- HOA fee: $1,200 annually
- HOA name: Canyon Valley Ranch
Location
- Region: Steamboat Springs
Financial & listing details
- Price per square foot: $469/sqft
- Tax assessed value: $1,182,860
- Annual tax amount: $3,405
- Date on market: 2/12/2024
- Cumulative days on market: 40 days
- Exclusions: No, See Metzler Team for Inclusions and Exclusions
- Road surface type: Gravel
Price history
| Date | Event | Price |
|---|---|---|
| 1/4/2024 | Sold | $1,295,000+1077.3%$469/sqft |
Source:  Altitude Realtors #SS1979259 Report a problem Altitude Realtors #SS1979259 Report a problem | ||
| 10/17/2011 | Sold | $110,000$40/sqft |
Source: Public Record Report a problem | ||
Public tax history
| Year | Property taxes | Tax assessment |
|---|---|---|
| 2024 | $5,724 +1.3% | $79,250 |
| 2023 | $5,648 +65.9% | $79,250 +79.6% |
| 2022 | $3,405 +4.9% | $44,130 -2.8% |
| 2021 | $3,246 +25.9% | $45,400 +27.3% |
| 2020 | $2,579 -0.3% | $35,650 |
| 2019 | $2,586 +83% | $35,650 +15.2% |
| 2017 | $1,413 -22.1% | $30,950 +24.8% |
| 2016 | $1,815 +30.1% | $24,800 |
| 2015 | $1,395 +4.7% | $24,800 +5.2% |
| 2014 | $1,333 +1.3% | $23,570 -10.9% |
| 2012 | $1,315 | $26,450 -18.2% |
| 2010 | -- | $32,320 |
| 2009 | -- | $32,320 +9.3% |
| 2008 | -- | $29,560 |
| 2007 | -- | $29,560 +26.1% |
| 2005 | -- | $23,440 |
Find assessor info on the county website
Neighborhood: 80487
Nearby homes
- $3,031,8006 bd8 ba6.5k sqft40600 Valley Dr, Steamboat Springs, CO 80487Off Market
- $3,678,2003 bd7 ba6.3k sqft18670 Topoten Trl, Steamboat Springs, CO 80487Off Market
- $983,3002 bd2 ba2.1k sqft40205 Valley Dr, Steamboat Springs, CO 80487Off Market
- $256,00036.46 Acres18650 Topoten Trl, Steamboat Springs, CO 80487Off Market
- $1,184,0002 bd2 ba1.5k sqft18565 Canyon View Trl, Steamboat Springs, CO 80487Off Market
- $1,150,0002 bd2 ba1.5k sqft18500 Canyon View Trl, Steamboat Springs, CO 80487Off Market
- $854,9003 bd2 ba1.7k sqft40800 Valley Dr, Steamboat Springs, CO 80487Off Market
- $256,00035.2 Acres18630 Topoten Trl, Steamboat Springs, CO 80487Off Market
Nearby schools
GreatSchools rating
- 2/10Hayden Valley Elementary SchoolGrades: PK-5Distance: 10.3 mi
- 3/10Hayden Middle SchoolGrades: 6-8Distance: 10.3 mi
- 5/10Hayden High SchoolGrades: 9-12Distance: 10.3 mi
Schools provided by the listing agent
- Elementary: Hayden
- Middle: Hayden
- High: Hayden
Source: Altitude Realtors. This data may not be complete. We recommend contacting the local school district to confirm school assignments for this home.


Get pre-qualified for a loan
At Zillow Home Loans, we can pre-qualify you in as little as 5 minutes with no impact to your credit score.An equal housing lender. NMLS #10287.
- Colorado
- Routt County
- Steamboat Springs
- 80487
- 40305 Valley Drive
Nearby cities
Nearby zip codes
Other Steamboat Springs Topics
- Apartments for Rent in 80487
- Houses for Sale in 80487
- Houses for Rent in 80487
- 80487 Real Estate
- Steamboat Springs Condos
- Houses for Sale in Steamboat Springs
- Newest Listings in Steamboat Springs
- Steamboat Springs Home Values
- Steamboat Springs Real Estate Agents
- Steamboat Springs Refinance
- Steamboat Springs Mortgage Rates
