Discover unparalleled comfort and luxury in this beautifully updated 3-bedroom 2 bath ranch, designed for modern living with, a private Zen room, and beautiful bar that could easily be expanded into a second kitchen with a few modifications, full finished basement and home gym (equipment/sauna does not stay). Located in a very desirable neighborhood near award-winning schools, this home offers the perfect blend of relaxation and convenience. Step inside to find bright, airy living spaces with contemporary finishes and an abundance of natural light. The main level features a fully equipped kitchen with a refrigerator, stove, disposal, washer, and dryer. Unwind in your own private sauna, offering a tranquil retreat after a busy day. The expansive private fenced yard with a large deck provides ample space for outdoor activities. With easy access to vibrant dining, shopping, and entertainment, plus seamless commuting to major transportation routes, this home truly offers the best of all worlds. Don't miss the opportunity to experience this one-of-a-kind home—schedule your showing today and step into a lifestyle of comfort, luxury, and convenience!
Sold for $357,000
$357,000
40306 La Grange Dr, Sterling Heights, MI 48313
3beds
3,279sqft
Single Family Residence
Built in 1985
8,712 Square Feet Lot
$373,500 Zestimate®
$109/sqft
$2,734 Estimated rent
Home value
$373,500
$344,000 - $407,000
$2,734/mo
Zestimate® history
Owner options
List your home for rent
$2,734/mo
Rent Zestimate®
Find your next renter with Zillow Rental Manager. Plus, with online applications, you can quickly screen prospective tenants – for free.
$2,734/mo
Rent Zestimate®
Refinance and save
$2,327/mo
Est. payment
Refinancing to a lower rate could help reduce your monthly payments and save thousands over the life of the loan.
$2,327/mo
Est. payment
Explore your selling options
Work with a Zillow partner agent
Leverage their expertise and Zillow's premium Showcase listings to get your home seen by more buyers.
Get startedList with your own agent
Get your home in front of millions of buyers by listing it on Zillow.
Learn how to do itSell it yourself
Take full control of how buyers see your home on Zillow by listing For Sale by Owner (FSBO).
List your homeWhat's special
Zillow last checked:
Listing updated:
Listed by:
Nancy R Robinson 248-224-1013,
Century 21 Curran & Oberski,
Caren M Goldstone 248-224-1013,
Century 21 Curran & Oberski
Bought with:
Mario Kattula, 6501391391
Keller Williams Realty Lakeside
Source: Realcomp II,MLS#: 20240088849
Facts & features
Interior
Bedrooms & bathrooms
- Bedrooms: 3
- Bathrooms: 2
- Full bathrooms: 2
Primary bedroom
- Level: Entry
- Area: 216
- Dimensions: 12 x 18
Bedroom
- Level: Entry
- Area: 100
- Dimensions: 10 x 10
Bedroom
- Level: Entry
- Area: 154
- Dimensions: 11 x 14
Other
- Level: Entry
- Area: 65
- Dimensions: 5 x 13
Other
- Level: Entry
- Area: 40
- Dimensions: 5 x 8
Dining room
- Level: Entry
- Area: 154
- Dimensions: 11 x 14
Family room
- Level: Basement
- Area: 675
- Dimensions: 25 x 27
Flex room
- Level: Basement
- Area: 255
- Dimensions: 15 x 17
Kitchen
- Level: Entry
- Area: 110
- Dimensions: 10 x 11
Laundry
- Level: Entry
- Area: 35
- Dimensions: 5 x 7
Living room
- Level: Entry
- Area: 288
- Dimensions: 16 x 18
Sitting room
- Level: Basement
- Area: 112
- Dimensions: 8 x 14
Heating
- Forced Air, Natural Gas
Cooling
- Ceiling Fans, Central Air
Appliances
- Included: Built In Electric Range, Built In Refrigerator, Dishwasher, Disposal, Microwave, Stainless Steel Appliances
Features
- Basement: Finished
- Has fireplace: Yes
- Fireplace features: Gas, Great Room
Interior area
- Total interior livable area: 3,279 sqft
- Finished area above ground: 1,679
- Finished area below ground: 1,600
Property
Parking
- Total spaces: 2.5
- Parking features: Twoand Half Car Garage, Attached
- Attached garage spaces: 2.5
Features
- Levels: One
- Stories: 1
- Entry location: GroundLevel
- Patio & porch: Covered, Porch
- Exterior features: Chimney Caps, Lighting
- Pool features: None
- Fencing: Back Yard,Fenced
Lot
- Size: 8,712 Square Feet
- Dimensions: 70.00 x 123.00
Details
- Parcel number: 1013153013
- Special conditions: Short Sale No,Standard
Construction
Type & style
- Home type: SingleFamily
- Architectural style: Ranch
- Property subtype: Single Family Residence
Materials
- Brick
- Foundation: Basement, Poured
- Roof: Asphalt
Condition
- New construction: No
- Year built: 1985
- Major remodel year: 2020
Utilities & green energy
- Electric: Service 100 Amp, Circuit Breakers
- Sewer: Public Sewer
- Water: Public
- Utilities for property: Above Ground Utilities
Community & HOA
Community
- Features: Sidewalks
- Subdivision: ABBINGTON # 01
HOA
- Has HOA: No
Location
- Region: Sterling Heights
Financial & listing details
- Price per square foot: $109/sqft
- Tax assessed value: $135,327
- Annual tax amount: $5,191
- Date on market: 12/1/2024
- Cumulative days on market: 22 days
- Listing agreement: Exclusive Right To Sell
- Listing terms: Cash,Conventional,FHA,Va Loan
Price history
| Date | Event | Price |
|---|---|---|
| 1/16/2025 | Sold | $357,000-3.5%$109/sqft |
Source:  Realcomp II #20240088849 Report a problem Realcomp II #20240088849 Report a problem | ||
| 12/21/2024 | Pending sale | $370,000$113/sqft |
Source: Realcomp II #20240088849 Report a problem | ||
| 12/1/2024 | Listed for sale | $370,000+39.6%$113/sqft |
Source: Realcomp II #20240088849 Report a problem | ||
| 7/20/2018 | Sold | $265,000-1.8%$81/sqft |
Source: Public Record Report a problem | ||
| 5/9/2018 | Listed for sale | $269,900+33.6%$82/sqft |
Source: Lakeside Property Shop LLC #218039862 Report a problem | ||
| 9/10/2001 | Sold | $202,000+38.4%$62/sqft |
Source: Public Record Report a problem | ||
| 5/15/1995 | Sold | $146,000$45/sqft |
Source: Public Record Report a problem | ||
Public tax history
| Year | Property taxes | Tax assessment |
|---|---|---|
| 2025 | $5,200 +5.6% | $167,100 +6.6% |
| 2024 | $4,925 +5.2% | $156,800 +10.6% |
| 2023 | $4,680 +2.1% | $141,800 +8.3% |
| 2022 | $4,583 | $130,900 +4.6% |
| 2021 | -- | $125,200 +2.2% |
| 2020 | -- | $122,500 +6.5% |
| 2019 | -- | $115,000 +10.6% |
| 2018 | $3,026 | $104,000 +4.5% |
| 2017 | -- | $99,500 |
| 2016 | -- | $99,500 +9.5% |
| 2015 | -- | $90,900 +18.2% |
| 2014 | -- | $76,900 |
| 2012 | -- | -- |
| 2009 | -- | -- |
| 2001 | $2,153 +3.4% | $75,100 +3.2% |
| 2000 | $2,082 | $72,800 |
Find assessor info on the county website
Neighborhood: 48313
Nearby homes
- $415,0004 bd3 ba2.7k sqft40318 La Grange Dr, Sterling Heights, MI 48313Sold
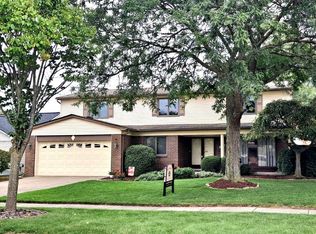
- $342,5003 bd2 ba1.4k sqft40252 La Grange Dr, Sterling Heights, MI 48313Off Market
- $360,300-- bd2 ba1.7k sqft40330 La Grange Dr, Sterling Heights, MI 48313Off Market
- $371,000-- bd2 ba2k sqft40240 La Grange Dr, Sterling Heights, MI 48313Off Market
- $407,400-- bd2 ba2.3k sqft40337 Remsen Dr, Sterling Heights, MI 48313Off Market
- $417,5004 bd2 ba2.3k sqft40325 Remsen Dr, Sterling Heights, MI 48313Off Market
- $397,0004 bd3 ba2k sqft40317 La Grange Dr, Sterling Heights, MI 48313Off Market
- $350,0003 bd2 ba2.5k sqft40349 Remsen Dr, Sterling Heights, MI 48313Sold
Nearby schools
GreatSchools rating
- 8/10Oakbrook Elementary SchoolGrades: PK-6Distance: 1.8 mi
- 7/10Bemis Junior High SchoolGrades: 7-8Distance: 1.5 mi
- 8/10Adlai Stevenson High SchoolGrades: 9-12Distance: 1.4 mi
Get a cash offer in 3 minutes
Find out how much your home could sell for in as little as 3 minutes with a no-obligation cash offer.
Estimated market value
$373,500
Get a cash offer in 3 minutes
Find out how much your home could sell for in as little as 3 minutes with a no-obligation cash offer.
Estimated market value
$373,500
- Michigan
- Macomb County
- Sterling Heights
- 48313
- 40306 La Grange Dr
Nearby cities
Nearby zip codes
Other Sterling Heights Topics
- Apartments for Rent in 48313
- Houses for Sale in 48313
- Houses for Rent in 48313
- 48313 Real Estate
- Sterling Heights Condos
- Houses for Sale in Sterling Heights
- Newest Listings in Sterling Heights
- Sterling Heights Home Values
- Sterling Heights Real Estate Agents
- Sterling Heights Refinance
- Sterling Heights Mortgage Rates
