Step inside this stunning MODEL HOME Blanton floor plan, where thoughtful design, stylish finishes, and comfortable living come together! This beautiful 1-story home offers 3 bedrooms, 2 full baths, and a 2-car garage, with an inviting open-concept layout perfect for everyday living.From the moment you enter the spacious foyer, you'll appreciate the smart flow of the home. The secondary bedrooms are tucked toward the front, while the home opens into a bright living space.The heart of the home is the gorgeous kitchen, white cabinetry, granite countertops, a spacious island with overhang,beautiful tile flooring. The kitchen opens to the family room and dining nook, creating the perfect gathering space for family and friends.Escape to the private primary suite, complete with a 3-foot extension for added space. The ensuite features dual sinks, a walk-in shower, and an OVERSIZED walk-in closet with a convenient door leading directly to the utility room,full sod and a sprinkler system
Coming soon
$320,000
40307 S Hill Pass, Magnolia, TX 77354
3beds
1,694sqft
Single Family Residence
Built in 2018
6,141 Square Feet Lot
$276,700 Zestimate®
$189/sqft
$-- HOA
What's special
- 16 days
- 31
- 2
Zillow last checked:
Listing updated:
Listed by:
Jyoti Bansal TREC #0828973 832-992-0051,
Epique Realty LLC
Source: HAR,MLS#: 42235286
Facts & features
Interior
Bedrooms & bathrooms
- Bedrooms: 3
- Bathrooms: 2
- Full bathrooms: 2
Primary bedroom
- Level: First
- Area: 234
- Dimensions: 13 X18
Bedroom
- Level: First
- Area: 132
- Dimensions: 11X12
Bedroom
- Level: First
- Area: 120
- Dimensions: 10X12
Breakfast
- Level: First
- Area: 108
- Dimensions: 9X12
Family room
- Level: First
- Area: 252
- Dimensions: 14X18
Heating
- Natural Gas
Cooling
- Electric
Appliances
- Included: Dryer, Refrigerator, Washer, Electric Oven, Microwave, Gas Cooktop, Dishwasher
Features
- All Bedrooms Down
- Flooring: Carpet, Tile, Wood
Interior area
- Total structure area: 1,694
- Total interior livable area: 1,694 sqft
Video & virtual tour
Property
Parking
- Total spaces: 2
- Parking features: Attached
- Attached garage spaces: 2
Features
- Stories: 1
- Exterior features: Sprinkler System
Lot
- Size: 6,141 Square Feet
- Features: Corner Lot, 0 Up To 1/4 Acre
Details
- Parcel number: 477870
Construction
Type & style
- Home type: SingleFamily
- Architectural style: Traditional
- Property subtype: Single Family Residence
Materials
- Brick, Stone, Wood Siding
- Foundation: Slab
- Roof: Composition
Condition
- New construction: No
- Year built: 2018
Utilities & green energy
- Water: Water District
Community & HOA
Community
- Subdivision: Mostyn Springs
Location
- Region: Magnolia
Financial & listing details
- Price per square foot: $189/sqft
- Tax assessed value: $306,734
- Annual tax amount: $7,954
- Date on market: 10/6/2026
- Listing terms: Cash,Conventional,FHA,VA Loan
Estimated market value
$276,700
$263,000 - $291,000
$2,234/mo
Price history
| Date | Event | Price |
|---|---|---|
| 3/18/2023 | Listing removed | -- |
Source:  HAR #50712353 Report a problem | ||
| 2/21/2023 | Pending sale | $289,990$171/sqft |
Source: HAR #50712353 Report a problem | ||
| 2/8/2023 | Listed for sale | $289,990$171/sqft |
Source: HAR #50712353 Report a problem | ||
Public tax history
| Year | Property taxes | Tax assessment |
|---|---|---|
| 2025 | -- | $306,734 +3.4% |
| 2024 | -- | $296,666 -11.7% |
| 2023 | $1,204 | $336,000 +9.2% |
| 2022 | -- | $307,600 +25.5% |
| 2021 | $4,557 -3% | $245,150 +2.9% |
| 2020 | $4,699 +5.2% | $238,270 +8% |
| 2019 | $4,467 | $220,720 +14.5% |
| 2018 | -- | $192,790 |
Find assessor info on the county website
Monthly payment
Est. payment
Payment breakdown
Explore the cost of this home by adjusting the details. Changes won't be saved.Climate risks
Neighborhood: 77354
Nearby schools
Schools provided by the listing agent
- Elementary: Magnolia Parkway Elementary School
- Middle: Magnolia Parkway Junior High
- High: Magnolia High School
Source: HAR. This data may not be complete. We recommend contacting the local school district to confirm school assignments for this home.
Similar homes
- $258,0003 bd2 ba1.5k sqft421 Camas Creek Ln, Magnolia, TX 77354For Sale
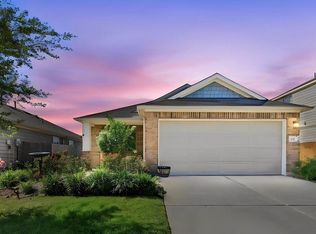 MLS ID #10213367, Lori Sellers, Active Real Estate. HAR
- $324,9003 bd2 ba2.1k sqft3921 Eagle Nest Lake Ln, Magnolia, TX 77354For Sale
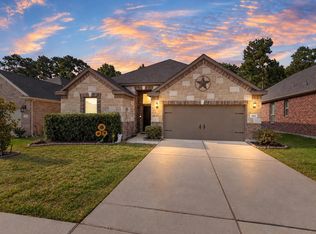 MLS ID #62342679, Dana Colborn, Real Broker, LLC. HAR
- $249,9003 bd2 ba1.6k sqft40526 Berylline Ln, Magnolia, TX 77354For Sale
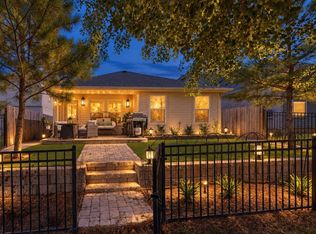 MLS ID #23896781, Janice Clow, RE/MAX The Woodlands & Spring. HAR
- $400,0004 bd2 ba1.8k sqft7318 Ramblewood Dr, Magnolia, TX 77354For Sale
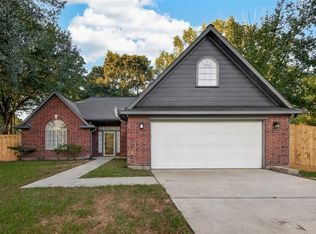 MLS ID #23620388, Claudia Van Vuuren, LPT Realty, LLC. HAR
