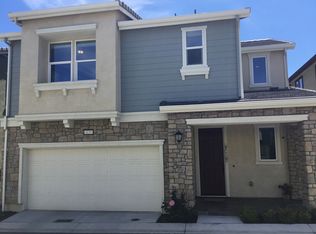
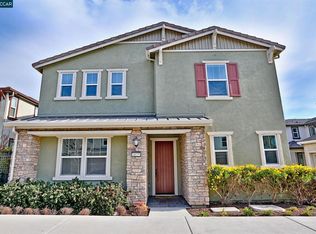
Beautiful 4 Bedroom | 3 Bathroom Single-Family Home for Rent in Dublin, CA $4,800/Month Welcome to this beautifully upgraded 4-bedroom, 3-bathroom single-family home offering 2,214 sq. ft. of thoughtfully designed living space in one of Dublin's most sought-after neighborhoods. Combining modern upgrades, spacious interiors, and a prime location, this move-in-ready home is ideal for families and professionals looking for comfort, convenience, and a vibrant community. Home Features Fairly new and well maintained home built in 2017. 2,214 sq. ft. of bright and spacious living space 4 generously sized bedrooms and 3 full bathrooms Open-concept floor plan with abundant natural light Spacious living and dining areas perfect for everyday living and entertaining Modern kitchen with ample cabinetry, generous countertop space, and quality appliances Spacious primary suite featuring a walk-in closet and private en-suite bathroom One bedroom and a full bathroom on the main floor ideal for guests, extended family, or a home office Beautiful hardwood flooring throughout the main living areas with upgraded carpeting in the bedrooms Modern white LED lighting throughout the living room, kitchen, and master bedroom, providing bright, energy-efficient illumination and enhancing the home's contemporary feel Whole-home water softener Reverse osmosis drinking water filtration system Energy-efficient dual-pane windows Central heating and air conditioning In-unit washer and dryer Attached two-car garage featuring built-in storage cabinets and overhead storage racks, providing plenty of additional storage space and fully carpeted floor. Solar-equipped home to help improve energy efficiency (leased 80/20) Beautifully landscaped backyard featuring mature fruit trees and seasonal flowering plants, creating a peaceful outdoor retreat. Scenic views overlooking Sunset Park Plenty of free street parking available directly in front of the home Prime Location Situated in a quiet, family-friendly neighborhood with excellent schools, beautiful parks, shopping, dining, and convenient commuter access. Walking distance to Cottonwood Creek K 8 School and Emerald High School Located just steps from Clover Park, featuring playgrounds, open green space, walking paths, and recreational areas perfect for children, outdoor activities, and relaxing evening strolls Just 3 minutes from Fallon Sports Park, offering soccer fields, cricket grounds, basketball courts, tennis courts, pickleball courts, playgrounds, and community recreation facilities Approximately 2 minutes to Target Approximately 5 minutes to San Francisco Premium Outlets Approximately 10 minutes to Costco Approximately 10 minutes to Dublin/Pleasanton BART Station and Livermore ACE Station Convenient access to I-580 and I-680 Close to grocery stores, restaurants, cafes, shopping centers, parks, walking trails, and Livermore wine country Lease Information Monthly Rent: $4,800 Security Deposit: $4,800 (subject to California law) Minimum 12-month lease preferred Owner pays HOA dues Tenant is responsible for electricity, gas, water, trash, internet, and applicable solar charges No smoking Applicant Qualifications Qualified applicants should have: Strong credit history Stable, verifiable income Positive rental history When contacting us, please include: Desired move-in date Number of occupants Pet details (if applicable) Preferred showing date and time Why You'll Love This Home From its spacious open layout and thoughtful upgrades to its beautifully landscaped backyard and unbeatable location, this home offers everything you need for comfortable everyday living. Enjoy top-rated schools within walking distance, parks just outside your door, shopping and dining just minutes away, and excellent access to BART and major freeways. This is a rare opportunity to rent a well-maintained, upgraded home in one of Dublin's most desirable communities. Schedule your private showing today!
This property is not currently displayed as for sale or rent on Zillow. This may be different from what's on other websites or public sources.