This exceptional single-family home in the esteemed Wolf Creek Farms community presents a unique opportunity for discerning buyers. Spanning 3,857 square feet, this residence features 3 bedrooms, 2 optional rooms, a study and 3.5 baths, offering ample space for both relaxation and entertainment. The property includes an oversized 4-car garage, accommodating a variety of vehicles and outdoor equipment along with an incredible 2112 sf outbuilding with drive thru RV bay,( 14' x 14' doors) heated workshop and loft.
Upon entry, the foyer welcomes you with elegant wood flooring, leading into a spacious living area characterized by vaulted ceilings and abundant natural light. The gourmet kitchen is equipped with high-end stainless steel appliances, stone countertops, and an open-concept design that seamlessly integrates with the dining area. The master suite is a highlight, featuring a walk-in closet and an ensuite bathroom with a double vanity and garden tub, ensuring a luxurious living experience.
The custom-designed finished basement has many architectural features including a beautiful game space, a family room with fireplace and wet bar/optional dining space. Two rooms that you can use as you wish along with custom storage and a beautiful bath completes the interior. New paint, new windows, new kitchen, new HVAC system and more. High speed line of sight internet This one is a must see!
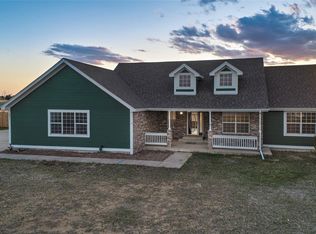
Complementing the interior, the exterior of the property features a well-maintained yard and patio, and covered front porch ideal for outdoor entertaining. The Wolf Creek Farms community offers a suburban lifestyle with access to local amenities and outdoor recreational opportunities. This property is a remarkable find for those seeking a blend of comfort, space, and community.
Sold for $839,900
$839,900
4031 Burton Street, Strasburg, CO 80136
3beds
3,857sqft
Single Family Residence
Built in 2001
2.77 Acres Lot
$839,500 Zestimate®
$218/sqft
$3,688 Estimated rent
Home value
$839,500
$789,000 - $898,000
$3,688/mo
Zestimate® history
Owner options
List your home for rent
$3,688/mo
Rent Zestimate®
Find your next renter with Zillow Rental Manager. Plus, with online applications, you can quickly screen prospective tenants – for free.
$3,688/mo
Rent Zestimate®
Refinance and save
$5,263/mo
Est. payment
Refinancing to a lower rate could help reduce your monthly payments and save thousands over the life of the loan.
$5,263/mo
Est. payment
Explore your selling options
Work with a Zillow partner agent
Leverage their expertise and Zillow's premium Showcase listings to get your home seen by more buyers.
Get startedList with your own agent
Get your home in front of millions of buyers by listing it on Zillow.
Learn how to do itSell it yourself
Take full control of how buyers see your home on Zillow by listing For Sale by Owner (FSBO).
List your homeWhat's special
Zillow last checked:
Listing updated:
Listed by:
Christina Kern 303-915-0809 Ckernsells@gmail.com,
eXp Realty, LLC
Bought with:
Elizabeth Martin, 100003040
Red Shoes Realty
Source: REcolorado as distributed by MLS GRID,MLS#: 2338189
Facts & features
Interior
Bedrooms & bathrooms
- Bedrooms: 3
- Bathrooms: 4
- Full bathrooms: 2
- 3/4 bathrooms: 1
- 1/2 bathrooms: 1
- Main level bathrooms: 3
- Main level bedrooms: 3
Bedroom
- Description: Spacious And Private With Ensuite Bath
- Features: Primary Suite
- Level: Main
- Area: 210 Square Feet
- Dimensions: 14 x 15
Bedroom
- Level: Main
- Area: 100 Square Feet
- Dimensions: 10 x 10
Bedroom
- Level: Main
- Area: 144 Square Feet
- Dimensions: 12 x 12
Bathroom
- Description: Updated And Charming
- Level: Main
- Area: 45 Square Feet
- Dimensions: 9 x 5
Bathroom
- Description: 5 Piece Bath With Granite, New Lighting And More
- Features: En Suite Bathroom, Primary Suite
- Level: Main
- Area: 90 Square Feet
- Dimensions: 9 x 10
Bathroom
- Description: Full Bath With Updates
- Level: Main
- Area: 40 Square Feet
- Dimensions: 8 x 5
Bathroom
- Level: Basement
- Area: 77 Square Feet
- Dimensions: 7 x 11
Bonus room
- Description: Wet Bar
- Level: Basement
- Area: 120 Square Feet
- Dimensions: 10 x 12
Bonus room
- Description: Second Office Space Or Craft Room
- Level: Basement
- Area: 130 Square Feet
- Dimensions: 10 x 13
Bonus room
- Description: Make Your Own Workout Space
- Level: Basement
- Area: 143 Square Feet
- Dimensions: 11 x 13
Dining room
- Description: Open And Bright
- Level: Main
- Area: 104 Square Feet
- Dimensions: 8 x 13
Family room
- Description: Great Space For Movies With Fireplace
- Level: Basement
- Area: 252 Square Feet
- Dimensions: 18 x 14
Great room
- Description: Nicely Updated With Art Niches And Custom Lighting
- Level: Basement
- Area: 460 Square Feet
- Dimensions: 20 x 23
Kitchen
- Description: Updated With New Appliances,Counters And More
- Level: Main
- Area: 156 Square Feet
- Dimensions: 13 x 12
Laundry
- Description: Great Storage Too
- Level: Main
- Area: 60 Square Feet
- Dimensions: 12 x 5
Living room
- Description: Beautiful Space With Hardwood Floors And Views
- Level: Main
- Area: 380 Square Feet
- Dimensions: 20 x 19
Office
- Description: Perfect Setting With Many Windows
- Level: Main
- Area: 100 Square Feet
- Dimensions: 10 x 10
Heating
- Forced Air
Cooling
- Central Air
Appliances
- Included: Dishwasher, Disposal, Microwave, Range, Refrigerator
Features
- Built-in Features, Ceiling Fan(s), Central Vacuum, Entrance Foyer, Five Piece Bath, Granite Counters, High Ceilings, High Speed Internet, Open Floorplan, Pantry, Primary Suite
- Flooring: Carpet, Tile, Wood
- Windows: Double Pane Windows, Window Coverings
- Basement: Finished,Full,Sump Pump
- Number of fireplaces: 1
- Fireplace features: Basement, Gas, Gas Log
Interior area
- Total structure area: 3,857
- Total interior livable area: 3,857 sqft
- Finished area above ground: 1,942
- Finished area below ground: 1,915
Property
Parking
- Total spaces: 4
- Parking features: Concrete, Dry Walled, Exterior Access Door
- Attached garage spaces: 4
Features
- Levels: One
- Stories: 1
- Patio & porch: Covered, Front Porch, Patio
- Exterior features: Private Yard, Rain Gutters
- Fencing: None
Lot
- Size: 2.77 Acres
- Features: Greenbelt, Landscaped, Level, Many Trees, Sprinklers In Front, Sprinklers In Rear
Details
- Parcel number: R0121305
- Zoning: A-1
- Special conditions: Standard
Construction
Type & style
- Home type: SingleFamily
- Architectural style: Contemporary
- Property subtype: Single Family Residence
Materials
- Frame
- Foundation: Slab
Condition
- Updated/Remodeled
- Year built: 2001
Details
- Builder model: Beautiful
Utilities & green energy
- Electric: 110V, 220 Volts
- Water: Well
- Utilities for property: Cable Available, Electricity Connected, Natural Gas Connected
Community & HOA
Community
- Security: Carbon Monoxide Detector(s), Smoke Detector(s)
- Subdivision: Wolf Creek Farms
HOA
- Has HOA: Yes
- Amenities included: Park
- HOA fee: $300 annually
- HOA name: Wolf Creek Farms
- HOA phone: 720-571-1440
Location
- Region: Strasburg
Financial & listing details
- Price per square foot: $218/sqft
- Tax assessed value: $714,321
- Annual tax amount: $4,121
- Date on market: 5/1/2026
- Listing terms: Cash,Conventional,FHA,VA Loan
- Exclusions: Desk And Couch, Cabinet In Garage
- Ownership: Individual
- Electric utility on property: Yes
- Road surface type: Paved
Price history
| Date | Event | Price |
|---|---|---|
| 6/22/2026 | Sold | $839,900$218/sqft |
Source:  REcolorado as distributed by MLS GRID #2338189 Report a problem REcolorado as distributed by MLS GRID #2338189 Report a problem | ||
| 5/19/2026 | Pending sale | $839,900$218/sqft |
Source: eXp Realty #2338189 Report a problem | ||
| 5/19/2026 | Contingent | $839,900$218/sqft |
Source: eXp Realty #2338189 Report a problem | ||
| 5/1/2026 | Listed for sale | $839,900+190.1%$218/sqft |
Source: REcolorado as distributed by MLS GRID #2338189 Report a problem | ||
| 10/4/2001 | Sold | $289,541$75/sqft |
Source: Public Record Report a problem | ||
Public tax history
| Year | Property taxes | Tax assessment |
|---|---|---|
| 2025 | $3,812 -0.1% | $44,650 -4.9% |
| 2024 | $3,815 +18.4% | $46,970 |
| 2023 | $3,222 -2.9% | $46,970 +34.7% |
| 2022 | $3,317 | $34,880 -2.8% |
| 2021 | -- | $35,880 +5.2% |
| 2020 | $2,745 | $34,110 -0.2% |
| 2019 | $2,745 +18.6% | $34,170 +20.4% |
| 2018 | $2,315 | $28,380 |
| 2017 | $2,315 | $28,380 +13.9% |
| 2016 | -- | $24,920 |
| 2015 | $2,035 | $24,920 +44.6% |
| 2014 | -- | $17,230 |
| 2013 | -- | $17,230 -11.1% |
| 2012 | -- | $19,380 |
| 2011 | -- | $19,380 -3.5% |
| 2010 | -- | $20,080 |
| 2009 | -- | $20,080 -7.1% |
| 2008 | -- | $21,610 |
| 2007 | -- | $21,610 +3.7% |
| 2006 | -- | $20,830 |
| 2005 | -- | $20,830 +7.4% |
| 2004 | -- | $19,390 |
| 2003 | $1,729 +3.6% | $19,390 +4.1% |
| 2002 | $1,669 +243.3% | $18,630 +266.7% |
| 2001 | $486 | $5,080 |
Find assessor info on the county website
Neighborhood: 80136
Nearby homes
- $724,4005 bd3 ba2.8k sqft4011 Burton St, Strasburg, CO 80136Off Market
- $749,8003 bd2 ba1.9k sqft4051 Burton St, Strasburg, CO 80136Off Market
- $756,5005 bd4 ba3.8k sqft4040 Burton St, Strasburg, CO 80136Off Market
- $662,5005 bd3 ba3k sqft4080 Burton St, Strasburg, CO 80136Off Market
- $658,5003 bd2 ba1.4k sqft3981 Burton St, Strasburg, CO 80136Off Market
- $852,3004 bd4 ba3.9k sqft4071 Burton St, Strasburg, CO 80136Off Market
- $716,3005 bd3 ba1.5k sqft56405 E 40th Ave, Strasburg, CO 80136Off Market
- $744,2003 bd3 ba3.8k sqft4050 Sharilane St, Strasburg, CO 80136Off Market
Nearby schools
GreatSchools rating
- 5/10Strasburg Elementary SchoolGrades: PK-5Distance: 1.9 mi
- 7/10Hemphill Middle SchoolGrades: 6-8Distance: 1.8 mi
- 6/10Strasburg High SchoolGrades: 9-12Distance: 1.9 mi
Schools provided by the listing agent
- Elementary: Strasburg
- Middle: Hemphill
- High: Strasburg
- District: Strasburg 31-J
Source: REcolorado as distributed by MLS GRID. This data may not be complete. We recommend contacting the local school district to confirm school assignments for this home.
Get a cash offer in 3 minutes
Find out how much your home could sell for in as little as 3 minutes with a no-obligation cash offer.
Estimated market value
$839,500
Get a cash offer in 3 minutes
Find out how much your home could sell for in as little as 3 minutes with a no-obligation cash offer.
Estimated market value
$839,500
- Colorado
- Adams County
- Strasburg
- 80136
- 4031 Burton Street
