Skip main navigation
Sold for $265,000
  • $265,000

    4031 Charles Cir, Pace, FL 32571

    3beds
    1,304sqft
    Single Family Residence
    Built in 2025
    0.3 Acres Lot
    $274,200 Zestimate®
    $203/sqft
    $1,788 Estimated rent

    Home value

    $274,200

    $250,000 - $302,000

    $1,788/mo

    Zestimate® history
    Loading
    Loading...

    Owner options

    List your home for rent

    $1,788/mo

    Rent Zestimate®

    Find your next renter with Zillow Rental Manager. Plus, with online applications, you can quickly screen prospective tenants – for free.

    Learn more

    $1,788/mo

    Rent Zestimate®

    Refinance and save

    $1,670/mo

    Est. payment

    Refinancing to a lower rate could help reduce your monthly payments and save thousands over the life of the loan.

    See today's rates

    $1,670/mo

    Est. payment

    Explore your selling options

    Work with a Zillow partner agent

    Leverage their expertise and Zillow's premium Showcase listings to get your home seen by more buyers.

    Get started

    List with your own agent

    Get your home in front of millions of buyers by listing it on Zillow.

    Learn how to do it

    Sell it yourself

    Take full control of how buyers see your home on Zillow by listing For Sale by Owner (FSBO).

    List your home

    What's special

    Stylish finishesBright white window framesCharcoal-and-white granite countertopsSpacious lotWhite wallsSleek modern kitchenSoft black wood cabinets
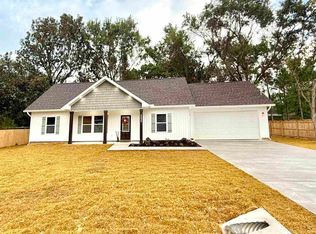
    4031 Charles Circle, Pace, FL 32571 Heart of Pace - Your Dream Home Awaits! Nestled in a charming, well-established neighborhood in the heart of Pace, this brand-new 3-bedroom, 2-bathroom home offers modern style, convenience, and comfort. Located on a 0.30-acre lot, this property has no HOA and is just minutes from schools, shopping, restaurants, and more. Exterior Highlights: • Modern charcoal vinyl siding with striking black soffits and fascia trim. • Bright white window frames add a beautiful contrast to the deep tones. • Spacious lot with room to enjoy outdoor living. Interior Features: Step inside to find a thoughtfully designed open floor plan featuring: • A welcoming living room with 12-foot vaulted ceilings for an airy, spacious feel. • Dark grey wood-finished luxury vinyl plank flooring throughout, with soft grey carpeting in the bedrooms and closets for added comfort. • White walls that enhance the sense of space and light. Kitchen & Bathrooms: • A sleek modern kitchen with soft black wood cabinets and charcoal-and-white granite countertops that make a bold statement. • Both bathrooms feature large mirrors for a luxurious touch. • Stylish finishes that create a cohesive, contemporary design. All showers with have glass closings. This home is perfect for anyone seeking modern elegance in a tranquil neighborhood setting, with all the conveniences of Pace right at your fingertips. Schedule your private tour today! This home is completed and ready for its next family. DON'T MISS YOUR CHANCE AND GET UNDER CONTRACT NOW. $5,000 Builder Incentive being offered for buyers closing costs.

    Zillow last checked:

    Listing updated:

    Listed by:

    Brooke Hoyt 850-816-8565,

    American Realty Southeast

    Bought with:

    Samantha Knight

    KELLER WILLIAMS REALTY GULF COAST

    Source: PAR,MLS#: 655547MLS Logo

    Facts & features

    Interior

    Bedrooms & bathrooms
    • Bedrooms: 3
    • Bathrooms: 2
    • Full bathrooms: 2
    Bedroom
    • Level: First
    • Area: 132
    • Dimensions: 11 x 12
    Bedroom 1
    • Level: First
    • Area: 132
    • Dimensions: 11 x 12
    Living room
    • Level: First
    • Area: 224
    • Dimensions: 14 x 16
    Heating
    • Central
    Cooling
    • Central Air, Ceiling Fan(s), ENERGY STAR Qualified Equipment
    Appliances
    • Included: Electric Water Heater, Dishwasher, Microwave, Refrigerator, Self Cleaning Oven, ENERGY STAR Qualified Dishwasher, ENERGY STAR Qualified Refrigerator, ENERGY STAR Qualified Appliances
    • Laundry: Inside, Common Area
    Features
    • Baseboards, Ceiling Fan(s), High Ceilings, Vaulted Ceiling(s)
    • Flooring: Carpet
    • Doors: Storm Door(s), ENERGY STAR Qualified Doors
    • Has basement: No
    Interior area
    • Total structure area: 1,304
    • Total interior livable area: 1,304 sqft

    Property

    Parking
    • Total spaces: 1
    • Parking features: Garage, Front Entrance, Guest, Oversized, RV/Boat Parking, Garage Door Opener
    • Garage spaces: 1
    Features
    • Levels: One
    • Stories: 1
    • Pool features: None
    Lot
    • Size: 0.30 Acres
    • Dimensions: 100x320
    • Features: Central Access
    Details
    • Parcel number: 041n294550000000840
    • Zoning description: Mixed Residential Subdiv

    Construction

    Type & style
    • Home type: SingleFamily
    • Architectural style: Craftsman
    • Property subtype: Single Family Residence
    Materials
    • Frame
    • Foundation: Slab
    • Roof: Composition
    Condition
    • New Construction
    • New construction: Yes
    • Year built: 2025
    Details
    • Warranty included: Yes

    Utilities & green energy

    • Electric: Aluminum Wiring
    • Sewer: Septic Tank
    • Water: Public
    • Utilities for property: Cable Available
    Green energy
    • Energy efficient items: Insulation, Insulated Walls, Appliances
    • Water conservation: High Efficiency Toilet(s)

    Community & neighborhood

    Security
    • Security features: Smoke Detector(s)
    Location
    • Region: Pace
    • Subdivision: None

    HOA & financial

    HOA
    • Has HOA: No
    • Services included: None

    Other

    Other facts
    • Price range: $265K - $265K
    • Road surface type: Paved

    Price history

    DateEventPrice
    5/30/2025Sold$265,000$203/sqft
    Source: PAR #655547 Report a problem
    5/5/2025Pending sale$265,000$203/sqft
    Source: PAR #655547 Report a problem
    4/26/2025Price change$265,000-3.6%$203/sqft
    Source: PAR #655547 Report a problem
    11/22/2024Listed for sale$275,000$211/sqft
    Source: PAR #655547 Report a problem

    Public tax history

    Tax history is unavailable.

    Neighborhood: 32571

    Nearby schools

    GreatSchools rating
    Schools provided by the listing agent
    • Elementary: Pea Ridge
    • Middle: SIMS
    • High: Pace

    Source: PAR. This data may not be complete. We recommend contacting the local school district to confirm school assignments for this home.

    Get pre-qualified for a loan
    At Zillow Home Loans, we can pre-qualify you in as little as 5 minutes with no impact to your credit score.

    An equal housing lender. NMLS #10287.

    Sell for more on Zillow
    Get a Zillow Showcase℠ listing at no additional cost and you could sell for .
    $274,200
    2% more
    +$5,484
    With Zillow Showcase(estimated)
    $279,684