Skip main navigation
Sold
  • Price Unknown

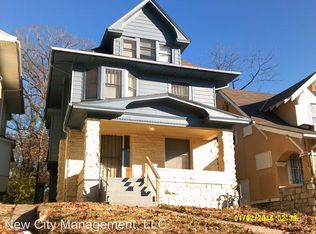
    4031 Chestnut Ave, Kansas City, MO 64130

    3beds
    1,660sqft
    Single Family Residence
    Built in 1911
    4,853 Square Feet Lot
    $234,300 Zestimate®
    $--/sqft
    $1,593 Estimated rent

    Home value

    $234,300

    $209,000 - $262,000

    $1,593/mo

    Zestimate® history
    Loading
    Loading...

    Owner options

    List your home for rent

    $1,593/mo

    Rent Zestimate®

    Find your next renter with Zillow Rental Manager. Plus, with online applications, you can quickly screen prospective tenants – for free.

    Learn more

    $1,593/mo

    Rent Zestimate®

    Refinance and save

    Refinancing to a lower rate could help reduce your monthly payments and save thousands over the life of the loan.

    See today's rates

    Explore your selling options

    Work with a Zillow partner agent

    Leverage their expertise and Zillow's premium Showcase listings to get your home seen by more buyers.

    Get started

    List with your own agent

    Get your home in front of millions of buyers by listing it on Zillow.

    Learn how to do it

    Sell it yourself

    Take full control of how buyers see your home on Zillow by listing For Sale by Owner (FSBO).

    List your home

    What's special

    Off street parkingGorgeous finishesModern fixturesPrivate bathroomLuxurious touchesHigh-end stainless steel appliancesBeautiful tile work
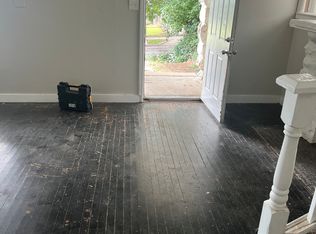
    Welcome to your dream home! This stunningly complete remodeled 3 bedroom, 3 bathroom home is located in the heart of Kansas City, and offers a perfect blend of modern comfort and classic charm with newer roof! As you step inside, you'll be greeted by an open and inviting living area, flowing into the dining room with custom built-ins, custom lighting, and a chefs kitchen featuring; high-end stainless steel appliances, stunning countertops, and plenty of cabinet space, making it a true chef's delight. Each of the 3 bedrooms is spacious and bright! Master features a private bathroom with custom walk-in closet! Second bedroom offers two separate closets and gorgeous finishes. The bathrooms have been completely updated with beautiful tile work, built-ins, modern fixtures, and luxurious touches that make them the perfect place to unwind after a long day. The home also boasts a main floor laundry room, an oversized custom deck, hard to find off street parking, and a location that simply can't be beat. You'll be just minutes away from some of the best restaurants, shops, and cultural attractions that Kansas City has to offer, making this home an ideal choice for anyone who wants to experience all our vibrant city has to offer. Don't miss out on this incredible opportunity to own a beautiful, remodeled home in the heart of Kansas City. Schedule your showing today!

    Zillow last checked:

    Listing updated:

    Listed by:

    Ashley Nicholas 816-716-1847,

    Keller Williams Platinum Prtnr

    Bought with:

    Audrey Quint, 2018007992

    ReeceNichols - Eastland

    Source: Heartland MLS as distributed by MLS GRID,MLS#: 2538370MLS Logo

    Facts & features

    Interior

    Bedrooms & bathrooms
    • Bedrooms: 3
    • Bathrooms: 3
    • Full bathrooms: 3
    Primary bedroom
    • Features: All Carpet, Walk-In Closet(s)
    • Level: Second
    • Area: 132 Square Feet
    • Dimensions: 11 x 12
    Bedroom 2
    • Features: All Carpet, Walk-In Closet(s)
    • Level: Second
    • Area: 210 Square Feet
    • Dimensions: 14 x 15
    Bedroom 3
    • Features: All Carpet
    • Level: Second
    • Area: 132 Square Feet
    • Dimensions: 11 x 12
    Primary bathroom
    • Features: Built-in Features, Ceramic Tiles, Shower Only
    • Level: Second
    Bathroom 1
    • Features: Ceramic Tiles, Shower Over Tub
    • Level: First
    Bathroom 2
    • Features: Built-in Features, Ceramic Tiles, Shower Over Tub
    • Level: Second
    Dining room
    • Features: All Carpet, Built-in Features
    • Level: First
    • Area: 180 Square Feet
    • Dimensions: 12 x 15
    Kitchen
    • Features: Ceramic Tiles
    • Level: First
    • Area: 120 Square Feet
    • Dimensions: 10 x 12
    Living room
    • Features: All Carpet, Ceiling Fan(s), Fireplace
    • Level: First
    • Area: 234 Square Feet
    • Dimensions: 13 x 18
    Utility room
    • Features: Ceramic Tiles
    • Level: First
    Heating
    • Forced Air
    Cooling
    • Electric
    Appliances
    • Laundry: Main Level
    Features
    • Ceiling Fan(s), Walk-In Closet(s)
    • Flooring: Carpet
    • Windows: Window Coverings, Storm Window(s)
    • Basement: Full,Stone/Rock
    • Number of fireplaces: 1
    • Fireplace features: Living Room
    Interior area
    • Total structure area: 1,660
    • Total interior livable area: 1,660 sqft
    • Finished area above ground: 1,660
    • Finished area below ground: 0

    Property

    Parking
    • Parking features: Off Street
    Features
    • Patio & porch: Deck, Porch
    • Fencing: Partial
    Lot
    • Size: 4,853 Square Feet
    • Dimensions: 36 x 134
    • Features: Corner Lot
    Details
    • Parcel number: 31330111700000000

    Construction

    Type & style
    • Home type: SingleFamily
    • Architectural style: A-Frame
    • Property subtype: Single Family Residence
    Materials
    • Stucco
    • Roof: Composition
    Condition
    • Year built: 1911

    Utilities & green energy

    • Sewer: Public Sewer
    • Water: Public

    Community & HOA

    Community
    • Subdivision: Oak Park
    HOA
    • Has HOA: No
    Location
    • Region: Kansas City

    Financial & listing details

    • Tax assessed value: $152,830
    • Annual tax amount: $1,346
    • Date on market: 3/27/2025
    • Listing terms: Cash,Conventional,FHA,VA Loan
    • Exclusions: Fireplace
    • Ownership: Investor

    Price history

    DateEventPrice
    5/15/2025Sold--
    Source: Heartland MLS as distributed by MLS GRID #2538370 Report a problem
    4/25/2025Pending sale$239,950$145/sqft
    Source: Heartland MLS as distributed by MLS GRID #2538370 Report a problem
    4/16/2025Contingent$239,950$145/sqft
    Source: Heartland MLS as distributed by MLS GRID #2538370 Report a problem
    3/27/2025Listed for sale$239,950$145/sqft
    Source: Heartland MLS as distributed by MLS GRID #2538370 Report a problem
    9/27/2024Listing removed$239,950$145/sqft
    Source: Heartland MLS as distributed by MLS GRID #2475167 Report a problem
    8/5/2024Price change$239,950-4%$145/sqft
    Source: Heartland MLS as distributed by MLS GRID #2475167 Report a problem
    3/1/2024Listed for sale$249,950$151/sqft
    Source: Heartland MLS as distributed by MLS GRID #2475167 Report a problem
    11/18/2023Listing removed--
    Source: Heartland MLS as distributed by MLS GRID #2434847 Report a problem
    7/25/2023Price change$249,950-3.8%$151/sqft
    Source: Heartland MLS as distributed by MLS GRID #2434847 Report a problem
    5/26/2023Price change$259,950-7.1%$157/sqft
    Source: Heartland MLS as distributed by MLS GRID #2434847 Report a problem
    5/12/2023Listed for sale$279,950+600.8%$169/sqft
    Source: Heartland MLS as distributed by MLS GRID #2434847 Report a problem
    3/24/2021Listing removed--
    Source: Owner Report a problem
    2/8/2017Listing removed$39,950$24/sqft
    Source: Owner Report a problem
    11/11/2016Price change$39,950-11.1%$24/sqft
    Source: Owner Report a problem
    7/24/2016Price change$44,950+12.5%$27/sqft
    Source: Owner Report a problem
    6/25/2016Price change$39,950+14.3%$24/sqft
    Source: Owner Report a problem
    6/12/2016Listed for sale$34,950$21/sqft
    Source: Owner Report a problem
    7/28/2004Sold--
    Source: Public Record Report a problem
    1/18/2002Sold--
    Source: Public Record Report a problem

    Public tax history

    YearProperty taxesTax assessment
    2025$2,436 +80.9%$29,038 +70.2%
    2024$1,346 +1%$17,058
    2023$1,334 +255.5%$17,058 +274.1%
    2022$375 +0.3%$4,560
    2021$374 -0.6%$4,560 +0.7%
    2020$376 +2.1%$4,530
    2019$368 $4,530 -0.3%
    2018$368 -2.4%$4,545
    2017$377 +6.5%$4,545 +2.5%
    2016$354 -0.6%$4,432
    2014$356 -0.6%$4,432
    2013$358 +0.5%$4,432
    2012$357 +0.1%$4,432
    2011$356 +0.9%$4,432
    2010$353 -25.6%$4,432
    2009$475 +0.5%$4,432 -26%
    2008$473 +13.9%$5,989
    2007$415 +0%$5,989 +15%
    2006$415 +12.9%$5,208
    2005$368 +0.1%$5,208 +11.5%
    2004$367 +14.2%$4,671
    2003$321 +0.3%$4,671 +15%
    2002$321 +11.6%$4,063
    2001$287 $4,063
    Find assessor info on the county website

    Neighborhood: Oak Park Southwest

    Nearby schools

    GreatSchools rating
    Schools provided by the listing agent
    • Elementary: Martin Luther King
    • Middle: Central
    • High: Central

    Source: Heartland MLS as distributed by MLS GRID. This data may not be complete. We recommend contacting the local school district to confirm school assignments for this home.

    Get a cash offer in 3 minutes
    Find out how much your home could sell for in as little as 3 minutes with a no-obligation cash offer.
    Estimated market value
    $234,300
    Get a cash offer in 3 minutes
    Find out how much your home could sell for in as little as 3 minutes with a no-obligation cash offer.
    Estimated market value
    $234,300