Skip main navigation
Closed
  • $310,000

    4031 Country Ln, Gainesville, GA 30507

    4beds
    1,968sqft
    Single Family Residence, Residential
    Built in 1974
    0.59 Acres Lot
    $334,700 Zestimate®
    $158/sqft
    $2,241 Estimated rent

    Home value

    $334,700

    $318,000 - $351,000

    $2,241/mo

    Zestimate® history
    Loading
    Loading...

    Owner options

    List your home for rent

    $2,241/mo

    Rent Zestimate®

    Find your next renter with Zillow Rental Manager. Plus, with online applications, you can quickly screen prospective tenants – for free.

    Learn more

    $2,241/mo

    Rent Zestimate®

    Refinance and save

    $1,882/mo

    Est. payment

    Refinancing to a lower rate could help reduce your monthly payments and save thousands over the life of the loan.

    See today's rates

    $1,882/mo

    Est. payment

    Explore your selling options

    Work with a Zillow partner agent

    Leverage their expertise and Zillow's premium Showcase listings to get your home seen by more buyers.

    Get started

    List with your own agent

    Get your home in front of millions of buyers by listing it on Zillow.

    Learn how to do it

    Sell it yourself

    Take full control of how buyers see your home on Zillow by listing For Sale by Owner (FSBO).

    List your home

    What's special

    Modern appliancesHome officePrivate back deckNatural light dancesLush landscapingAdditional spaceAmple space
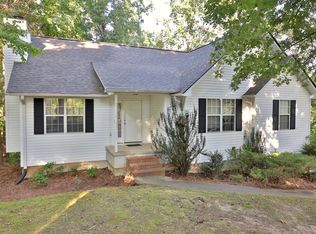
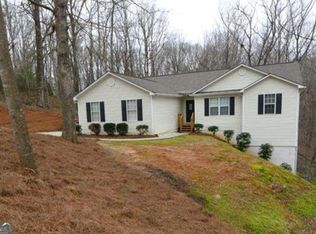
    Welcome to your charming sanctuary nestled in a serene and quiet neighborhood, where the allure of nature meets the comforts of home. This adorable residence boasts four delightful bedrooms and three bathrooms, ensuring ample space for you and your loved ones to create lasting memories. As you approach, the home's curb appeal invites you in with its quaint exterior and lush landscaping. Stepping through the front door, you are greeted by a warm and inviting atmosphere, where natural light dances through the windows, highlighting the tasteful details that make this residence truly special. The heart of the home is the kitchen, complete with modern appliances, ample counter space, and a cozy breakfast nook bathed in sunlight. Whether you're preparing a gourmet meal or enjoying a casual breakfast, this space is sure to be a gathering point for family and friends. The four bedrooms offer comfort and flexibility, providing a haven for relaxation and personal retreats. The three bathrooms are thoughtfully designed, combining functionality with a touch of elegance. One of the unique features of this home is the partially finished basement, offering additional space that can be customized to suit your needs. Whether you envision a home office, a playroom for the little ones, or a cozy entertainment area, the possibilities are endless. Step outside onto your private back deck, where tranquility awaits amidst the beauty of nature. Overlooking a picturesque wooded area, you'll find yourself captivated by the sights and sounds of the outdoors. Watch deer gracefully roam through the trees as you unwind and enjoy the peace and privacy this enchanting backyard provides. This residence is more than just a house; it's a haven where the charm of the home seamlessly merges with the tranquility of its surroundings. Embrace the serenity of a quiet neighborhood, relish the joy of a well-designed home, and savor the moments spent watching deer from your own private retreat. Welcome to a place where every day feels like a vacation.

    Zillow last checked:

    Listing updated:

    Listing Provided by:

    Jayme Brundidge,

    Keller Williams Realty Atl North

    Bought with:

    Margarita C Felix, 244190

    RE/MAX Center

    Source: FMLS GA,MLS#: 7299115MLS Logo

    Facts & features

    Interior

    Bedrooms & bathrooms
    • Bedrooms: 4
    • Bathrooms: 4
    • Full bathrooms: 4
    • Main level bathrooms: 3
    • Main level bedrooms: 3
    Primary bedroom
    • Features: Master on Main, Roommate Floor Plan
    • Level: Master on Main, Roommate Floor Plan
    Bedroom
    • Features: Master on Main, Roommate Floor Plan
    Primary bathroom
    • Features: Other
    Dining room
    • Features: Separate Dining Room
    Kitchen
    • Features: Cabinets Stain, Eat-in Kitchen, Laminate Counters, Solid Surface Counters, View to Family Room
    Heating
    • Electric, Heat Pump
    Cooling
    • Ceiling Fan(s), Central Air, Heat Pump
    Appliances
    • Included: Dishwasher, Electric Range, Microwave, Refrigerator
    • Laundry: In Basement
    Features
    • Entrance Foyer, High Ceilings 9 ft Main, High Speed Internet
    • Flooring: Carpet, Hardwood
    • Windows: Insulated Windows
    • Basement: Daylight,Exterior Entry,Finished Bath,Full,Partial,Walk-Out Access
    • Number of fireplaces: 1
    • Fireplace features: Family Room, Gas Log, Living Room
    • Common walls with other units/homes: No Common Walls
    Interior area
    • Total structure area: 1,968
    • Total interior livable area: 1,968 sqft
    • Finished area above ground: 1,218
    • Finished area below ground: 1,218

    Property

    Parking
    • Total spaces: 1
    • Parking features: Attached, Garage
    • Attached garage spaces: 1
    Accessibility
    • Accessibility features: None
    Features
    • Levels: One
    • Stories: 1
    • Patio & porch: Deck
    • Exterior features: Garden, Private Yard, No Dock
    • Pool features: None
    • Spa features: None
    • Fencing: None
    • Has view: Yes
    • View description: Trees/Woods
    • Waterfront features: None
    • Body of water: None
    Lot
    • Size: 0.59 Acres
    • Dimensions: 237 x 109
    • Features: Back Yard, Level, Private, Other
    Details
    • Additional structures: None
    • Parcel number: 15019B000008
    • Other equipment: None
    • Horse amenities: None

    Construction

    Type & style
    • Home type: SingleFamily
    • Architectural style: Traditional
    • Property subtype: Single Family Residence, Residential
    Materials
    • Frame, Vinyl Siding
    • Foundation: Concrete Perimeter
    • Roof: Shingle
    Condition
    • Resale
    • New construction: No
    • Year built: 1974

    Utilities & green energy

    • Electric: 110 Volts, 220 Volts
    • Sewer: Septic Tank
    • Water: Public
    • Utilities for property: Underground Utilities
    Green energy
    • Energy efficient items: Windows
    • Energy generation: None

    Community & neighborhood

    Security
    • Security features: Smoke Detector(s)
    Community
    • Community features: None
    Location
    • Region: Gainesville
    • Subdivision: Wrens Nest

    HOA & financial

    HOA
    • Has HOA: No

    Other

    Other facts
    • Listing terms: Cash,Conventional
    • Ownership: Fee Simple
    • Road surface type: Asphalt

    Price history

    DateEventPrice
    3/19/2024Sold$310,000-3.1%$158/sqft
    Source: FMLS GA #7299115 Report a problem
    1/24/2024Pending sale$319,900$163/sqft
    Source: FMLS GA #7299115 Report a problem
    1/23/2024Listed for sale$319,900$163/sqft
    Source: GAMLS #20157985 Report a problem
    1/17/2024Pending sale$319,900$163/sqft
    Source: FMLS GA #7299115 Report a problem
    11/25/2023Price change$319,900-1.6%$163/sqft
    Source: FMLS GA #7299115 Report a problem
    11/13/2023Listed for sale$325,000+132.1%$165/sqft
    Source: FMLS GA #7299115 Report a problem
    1/23/2017Sold$140,000-3.4%$71/sqft
    Source: FMLS GA #5774036 Report a problem
    12/14/2016Pending sale$145,000$74/sqft
    Source: GA REALTY LLC #8106421 Report a problem
    12/8/2016Listed for sale$145,000+3.6%$74/sqft
    Source: GA REALTY LLC #8106421 Report a problem
    9/17/2010Listing removed$139,900$71/sqft
    Source: Jack Waldrip Real Estate #02892527 Report a problem
    7/28/2010Listed for sale$139,900+10.2%$71/sqft
    Source: Jack Waldrip Real Estate #02892527 Report a problem
    8/17/2006Sold$127,000+111.7%$65/sqft
    Source: Public Record Report a problem
    12/29/2005Sold$60,000-31%$30/sqft
    Source: Public Record Report a problem
    11/17/1999Sold$87,000+48.7%$44/sqft
    Source: Public Record Report a problem
    7/16/1996Sold$58,500$30/sqft
    Source: Public Record Report a problem

    Public tax history

    YearProperty taxesTax assessment
    2025$2,999 +511.8%$122,840 +115.2%
    2024$490 -2.2%$57,080
    2023$501 -24.3%$57,080 -17.6%
    2022$662 -13.1%$69,280 -4.6%
    2021$763 +7.2%$72,600 +7.3%
    2020$711 +13.2%$67,680 +17.5%
    2019$628 +9%$57,600 +3.6%
    2018$576 +9.7%$55,600 +6.3%
    2017$525 -52.7%$52,320 +37.4%
    2016$1,109 -0.8%$38,080
    2015$1,118 $38,080
    2014$1,118 $38,080
    2013-- --
    2012-- --
    2011-- --
    2010-- --
    2009$1,204 +2.7%--
    2007$1,173 +15.3%--
    2006$1,017 +38%--
    2005$737 +4.6%--
    2004$704 +2.8%--
    2003$685 -8.2%--
    2002$746 +23.5%--
    2001$604 -4.2%--
    2000$631 $29,780

    Find assessor info on the county website

    Neighborhood: 30507

    Nearby schools

    GreatSchools rating
    Schools provided by the listing agent
    • Elementary: White Sulphur
    • Middle: East Hall
    • High: East Hall

    Source: FMLS GA. This data may not be complete. We recommend contacting the local school district to confirm school assignments for this home.

    Get a cash offer in 3 minutes
    Find out how much your home could sell for in as little as 3 minutes with a no-obligation cash offer.
    Estimated market value
    $334,700
    Get a cash offer in 3 minutes
    Find out how much your home could sell for in as little as 3 minutes with a no-obligation cash offer.
    Estimated market value
    $334,700