Skip main navigation
Closed
  • $178,500

    4031 Dean Rd, Marion, NY 14505

    4beds
    2,272sqft
    Single Family Residence
    Built in 1870
    15 Acres Lot
    $-- Zestimate®
    $79/sqft
    $2,172 Estimated rent

    Home value

    Not available

    Estimated sales range

    Not available

    $2,172/mo

    Zestimate® history
    Loading
    Loading...

    Owner options

    List your home for rent

    $2,172/mo

    Rent Zestimate®

    Find your next renter with Zillow Rental Manager. Plus, with online applications, you can quickly screen prospective tenants – for free.

    Learn more

    $2,172/mo

    Rent Zestimate®

    Refinance and save

    $1,134/mo

    Est. payment

    Refinancing to a lower rate could help reduce your monthly payments and save thousands over the life of the loan.

    See today's rates

    $1,134/mo

    Est. payment

    Explore your selling options

    Work with a Zillow partner agent

    Leverage their expertise and Zillow's premium Showcase listings to get your home seen by more buyers.

    Get started

    List with your own agent

    Get your home in front of millions of buyers by listing it on Zillow.

    Learn how to do it

    Sell it yourself

    Take full control of how buyers see your home on Zillow by listing For Sale by Owner (FSBO).

    List your home

    What's special

    Solid brick constructionDecorative bracketsClassic architectural detailsTall windowsBroad overhanging eavesGenerous acreage
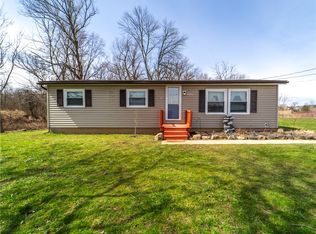
    Investor / Rehab Special – Historic Italianate Farmhouse on 15 Acres with Large Outbuilding Attention investors and rehabbers — this is the kind of project that rarely comes along! This mid-19th-century Italianate brick farmhouse sits proudly on 15 acres of open land, offering endless potential for restoration, resale, or redevelopment. The home retains its classic architectural details — tall windows, decorative brackets, and broad overhanging eaves — but is in need of a complete rehab from top to bottom. The property also includes a 1,920 sq. ft. outbuilding built in 1999, perfect for workshop use, storage, with its solid brick construction, generous acreage, and versatile outbuilding, this property provides a strong foundation for a visionary investor or contractor ready to bring new life Located in a quiet rural setting with easy access to nearby towns and major routes, this is a prime opportunity to restore, repurpose, or reimagine a classic home with acreage. Bring your vision — the potential here is tremendous! ________________________________________ Total Rehab needed, CASH ONLY, "AS IS" Delayed negotiation until April 2, at 1 PM, offers good for 24 hours with proof of funds.

    Zillow last checked:

    Listing updated:

    Listed by:

    Frank Robusto 585-721-0833,

    SellSmart Realty LLC

    Bought with:

    Nunzio Salafia, 10491200430

    RE/MAX Plus

    Source: NYSAMLSs,MLS#: R1668852MLS LogoOriginating MLS: Rochester

    Facts & features

    Interior

    Bedrooms & bathrooms
    • Bedrooms: 4
    • Bathrooms: 1
    • Full bathrooms: 1
    • Main level bathrooms: 1
    Heating
    • Gas, Hot Water
    Appliances
    • Included: Gas Water Heater
    Features
    • Den, Separate/Formal Living Room, Galley Kitchen, Pantry, Natural Woodwork
    • Flooring: Hardwood, Varies
    • Windows: Storm Window(s)
    • Basement: Full
    • Has fireplace: No
    Interior area
    • Total structure area: 2,272
    • Total interior livable area: 2,272 sqft

    Property

    Parking
    • Total spaces: 2
    • Parking features: Detached, Garage
    • Garage spaces: 2
    Features
    • Levels: Two
    • Stories: 2
    • Patio & porch: Open, Porch
    • Exterior features: Gravel Driveway
    Lot
    • Size: 15 Acres
    • Dimensions: 479 x 1307
    • Features: Irregular Lot, Residential Lot
    Details
    • Additional structures: Barn(s), Outbuilding
    • Parcel number: 54320006511500004790010000
    • Special conditions: Estate

    Construction

    Type & style
    • Home type: SingleFamily
    • Architectural style: Colonial,Historic/Antique
    • Property subtype: Single Family Residence
    Materials
    • Brick, Copper Plumbing
    • Foundation: Stone
    • Roof: Asphalt
    Condition
    • Resale
    • Year built: 1870

    Utilities & green energy

    • Electric: Circuit Breakers
    • Sewer: Septic Tank
    • Water: Connected, Public
    • Utilities for property: Cable Available, High Speed Internet Available, Water Connected

    Community & HOA

    Location
    • Region: Marion

    Financial & listing details

    • Price per square foot: $79/sqft
    • Tax assessed value: $120,000
    • Annual tax amount: $4,752
    • Date on market: 3/25/2026
    • Cumulative days on market: 9 days
    • Listing terms: Cash

    Price history

    DateEventPrice
    7/1/2026Sold$178,500+27.6%$79/sqft
    Source: NYSAMLSs #R1668852 Report a problem
    4/3/2026Pending sale$139,900$62/sqft
    Source: NYSAMLSs #R1668852 Report a problem
    3/25/2026Listed for sale$139,900$62/sqft
    Source: NYSAMLSs #R1668852 Report a problem
    11/7/2025Pending sale$139,900$62/sqft
    Source: NYSAMLSs #R1647322 Report a problem
    10/26/2025Listed for sale$139,900$62/sqft
    Source: NYSAMLSs #R1647322 Report a problem

    Public tax history

    YearProperty taxesTax assessment
    2025-- $120,000
    2024-- $120,000
    2023-- $120,000
    2022-- $120,000
    2021-- $120,000
    2020-- $120,000
    2019-- $120,000
    2018-- $120,000
    2017$3,195 $120,000
    2016-- $120,000
    2015-- $120,000
    2014-- $120,000
    2013-- $120,000
    2012-- $120,000
    2011-- $120,000
    2010-- $120,000
    2009-- $120,000
    2008-- $120,000 +9.1%
    2007-- $110,000
    2006-- $110,000
    2005-- $110,000 +11.1%
    2004-- $99,000
    2003-- $99,000
    2002-- $99,000
    2001-- $99,000 +3.1%
    2000-- $96,000
    Find assessor info on the county website

    Neighborhood: 14505

    Nearby schools

    GreatSchools rating
    Schools provided by the listing agent
    • District: Marion

    Source: NYSAMLSs. This data may not be complete. We recommend contacting the local school district to confirm school assignments for this home.