Welcome to this light-filled, 2-bedroom, 1.5-bathroom townhome located in the heart of Metairie. Featuring a spacious, open main-floor layout with low-maintenance tile flooring throughout the living and dining areas, this home offers functional living with room to make it your own. Upstairs, you’ll find comfortable bedrooms and a full bath, while a convenient half-bath is located on the ground level for guests.Situated in Jefferson Parish with easy access to shopping, dining, and main thoroughfares, this property offers incredible value whether you are looking for an affordable primary residence or a strong addition to an investment portfolio. Schedule your tour today!
For sale
$120,000
4031 Division St, Metairie, LA 70002
2beds
935sqft
Condominium
Built in 1977
-- sqft lot
$-- Zestimate®
$128/sqft
$350/mo HOA
What's special
Spacious open main-floor layoutComfortable bedrooms
- 10 days
- 21
- 0
Zillow last checked:
Listing updated:
Listed by:
Edward A Thompson,
Redfin 504-321-4996
Source: ROAM MLS,MLS#: 2580608
Facts & features
Interior
Bedrooms & bathrooms
- Bedrooms: 2
- Bathrooms: 2
- Full bathrooms: 1
- 1/2 bathrooms: 1
Bedroom
- Description: Flooring: Carpet
- Level: Second
- Area: 156 Square Feet
- Dimensions: 13x12
Bedroom
- Description: Flooring: Carpet
- Level: Second
- Area: 143 Square Feet
- Dimensions: 13x11
Bathroom
- Description: Flooring: Tile
- Level: Second
- Area: 56 Square Feet
- Dimensions: 8x7
Kitchen
- Description: Flooring: Tile
- Level: First
- Area: 96 Square Feet
- Dimensions: 8x12
Laundry
- Description: Flooring: Tile
- Level: First
Living room
- Description: Flooring: Tile
- Level: First
- Area: 180 Square Feet
- Dimensions: 15x12
Other
- Description: Dining Area, Flooring: Tile
- Level: First
- Area: 84 Square Feet
- Dimensions: 12x7
Other
- Description: Half Bath, Flooring: Tile
- Level: First
- Area: 18 Square Feet
- Dimensions: 3x6
Heating
- Central
Cooling
- Central Air, Ceiling Fan(s)
Appliances
- Included: Dryer, Disposal, Dishwasher, Ice Maker, Microwave, Refrigerator, Washer, Oven
- Laundry: Electric Dryer Hookup, Washer Hookup
Features
- Pantry
- Flooring: Carpet, Tile
- Has fireplace: No
Interior area
- Total structure area: 935
- Total interior livable area: 935 sqft
Property
Parking
- Total spaces: 1
- Parking features: Assigned
Features
- Levels: Two
- Stories: 2
- Fencing: Full,Other,Wood
Lot
- Size: 1,359 Square Feet
- Dimensions: 1357
Details
- Parcel number: 0820039162
Construction
Type & style
- Home type: Condo
- Property subtype: Condominium
- Attached to another structure: Yes
Materials
- Brick
- Foundation: Slab
- Roof: Shingle
Condition
- Year built: 1977
Utilities & green energy
- Sewer: Public Sewer
- Water: Public
- Utilities for property: Natural Gas Not Available
Community & HOA
Community
- Security: Smoke Detector(s)
HOA
- Has HOA: Yes
- HOA fee: $350 monthly
Location
- Region: Metairie
Financial & listing details
- Price per square foot: $128/sqft
- Tax assessed value: $90,000
- Annual tax amount: $189
- Date on market: 10/14/2026
Estimated market value
Not available
Estimated sales range
Not available
Not available
Price history
| Date | Event | Price |
|---|---|---|
| 10/14/2026 | Listed for sale | $120,000$128/sqft |
Source:  GSREIN #2580608 Report a problem | ||
| 6/21/2005 | Sold | -- |
Source:  ROAM MLS #601464 Report a problem | ||
| 7/30/1998 | Sold | -- |
Source: ROAM MLS #353687 Report a problem | ||
Public tax history
| Year | Property taxes | Tax assessment |
|---|---|---|
| 2025 | $189 +0.1% | $9,000 |
| 2024 | $189 -4.2% | $9,000 |
| 2023 | $197 +2.7% | $9,000 |
| 2022 | $192 +7.7% | $9,000 |
| 2021 | $179 +0.7% | $9,000 |
| 2020 | $177 -2.7% | $9,000 |
| 2019 | $182 +7.1% | $9,000 |
| 2018 | $170 | $9,000 |
| 2017 | $170 | $9,000 |
| 2016 | $170 -10.5% | $9,000 -2.1% |
| 2015 | $190 | $9,190 |
| 2014 | $190 | $9,190 |
| 2013 | -- | $9,190 |
| 2012 | -- | $9,190 -2.3% |
| 2011 | -- | $9,410 |
| 2010 | -- | $9,410 |
| 2009 | -- | $9,410 |
| 2008 | -- | $9,410 +2.1% |
| 2007 | -- | $9,220 |
| 2006 | -- | -- |
| 2005 | -- | -- |
| 2004 | -- | -- |
| 2003 | -- | -- |
| 2002 | -- | -- |
| 2001 | -- | -- |
| 2000 | -- | -- |
Find assessor info on the county website
Monthly payment
Est. payment
Payment breakdown
Explore the cost of this home by adjusting the details. Changes won't be saved.Climate risks
Neighborhood: 70002
Similar homes
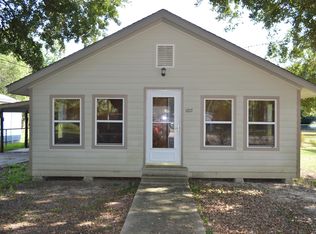
- $114,9002 bd1 ba844 sqft189 Joe Hennigan Rd, Merryville, LA 70653For Sale
 MLS ID #26-5369, Joe Williamson. Greater Fort Polk Area Realtors
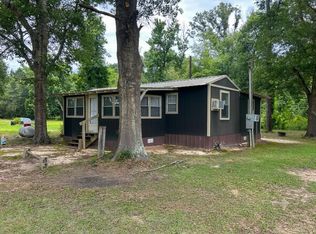
- $124,9002 bd2 ba840 sqft272 Michelle Rd, Deridder, LA 70634For Sale
 MLS ID #02-6399, Vickie M. Perkins. Greater Fort Polk Area Realtors
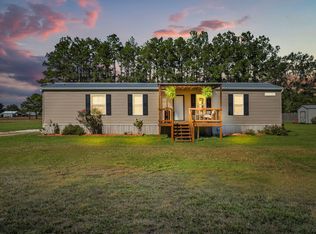
- $117,5002 bd1 ba860 sqft1311 W Port St, Deridder, LA 70634For Sale
 MLS ID #02-6408, Jeshua Smith. Greater Fort Polk Area Realtors
- $94,9995 bd2 ba1.2k sqft786 County Road 4070, Bon Wier, TX 75928For Sale
 MLS ID #50711418, Chet Polniazek, 1st Texas Realty Services. HAR
