Discover the epitome of country living on this impressive 4-acre property in the highly sought-after High Trinity Ridge Estates in Aubrey. Embraced by the beauty of the area and conveniently located north of Lake Lewisville, the brick & stone residence exudes pride of ownership, while the expansive outbuilding complements with a workshop, extra parking spaces, and stables. The home’s spacious design offers an office, bonus room, & 5 bedrooms including a 700sf flex area with bedroom, full bath, addl kitchen & living area. Step outside from the main living area to an inviting covered patio, with a 17ft vaulted wood ceiling that adds a touch of rustic charm. A concrete driveway and gated entrance lead to an attached two-car carport and a detached 60x52 outbuilding encompassing a 30x40 insulated workshop, a 16x40 insulated tandem-style garage, 3 shed-row style horse stalls with pipe runs, and a 12x60 cvd trailer or boat parking. There are also 2 fenced pastures and sandy loam soil.
Sold
Price Unknown
4031 Dugas Rd, Aubrey, TX 76227
5beds
4,539sqft
Single Family Residence
Built in 2006
4 Acres Lot
$1,236,600 Zestimate®
$--/sqft
$5,636 Estimated rent
Home value
$1,236,600
$1.14M - $1.35M
$5,636/mo
Zestimate® history
Owner options
List your home for rent
$5,636/mo
Rent Zestimate®
Find your next renter with Zillow Rental Manager. Plus, with online applications, you can quickly screen prospective tenants – for free.
$5,636/mo
Rent Zestimate®
Refinance and save
$400/mo
Est. payment
Refinancing to a lower rate could help reduce your monthly payments and save thousands over the life of the loan.
$400/mo
Est. payment
Explore your selling options
Work with a Zillow partner agent
Leverage their expertise and Zillow's premium Showcase listings to get your home seen by more buyers.
Get startedList with your own agent
Get your home in front of millions of buyers by listing it on Zillow.
Learn how to do itSell it yourself
Take full control of how buyers see your home on Zillow by listing For Sale by Owner (FSBO).
List your homeWhat's special
Gated entranceExtra parking spacesExpansive outbuildingBonus room
Zillow last checked:
Listing updated:
Listed by:
DUTCH WIEMEYER 0453705 940-365-7600,
KELLER WILLIAMS REALTY 940-365-7600,
CHERYL WIEMEYER 0453706 940-391-9090,
KELLER WILLIAMS REALTY
Bought with:
Mark Wakeland
Wakeland Real Estate
Source: NTREIS,MLS#: 20398131
Facts & features
Interior
Bedrooms & bathrooms
- Bedrooms: 5
- Bathrooms: 5
- Full bathrooms: 4
- 1/2 bathrooms: 1
Primary bedroom
- Features: Dual Sinks, En Suite Bathroom, Jetted Tub, Linen Closet, Separate Shower, Walk-In Closet(s)
- Level: First
- Dimensions: 16 x 15
Bedroom
- Features: Ceiling Fan(s)
- Level: First
- Dimensions: 12 x 12
Bedroom
- Features: Ceiling Fan(s)
- Level: First
- Dimensions: 13 x 11
Bedroom
- Features: Ceiling Fan(s), En Suite Bathroom, Split Bedrooms, Walk-In Closet(s)
- Level: First
- Dimensions: 16 x 12
Bedroom
- Features: Ceiling Fan(s), En Suite Bathroom, Split Bedrooms, Walk-In Closet(s)
- Level: Second
- Dimensions: 14 x 12
Bonus room
- Features: Ceiling Fan(s)
- Level: Second
- Dimensions: 22 x 16
Breakfast room nook
- Level: First
- Dimensions: 13 x 7
Dining room
- Level: First
- Dimensions: 12 x 12
Other
- Features: Jack and Jill Bath
- Level: First
Kitchen
- Features: Breakfast Bar, Built-in Features, Dual Sinks, Granite Counters, Kitchen Island, Walk-In Pantry
- Level: First
- Dimensions: 14 x 13
Kitchen
- Features: Built-in Features, Eat-in Kitchen, Walk-In Pantry
- Level: First
- Dimensions: 17 x 10
Living room
- Features: Built-in Features, Fireplace
- Level: First
- Dimensions: 17 x 17
Living room
- Level: First
- Dimensions: 17 x 10
Office
- Features: Ceiling Fan(s)
- Level: First
- Dimensions: 12 x 11
Utility room
- Features: Built-in Features, Utility Room
- Level: First
- Dimensions: 11 x 8
Heating
- Central, Propane, Zoned
Cooling
- Central Air, Electric, Zoned
Appliances
- Included: Dishwasher, Electric Oven, Electric Range, Gas Cooktop, Disposal, Gas Water Heater, Microwave, Refrigerator
- Laundry: Washer Hookup, Electric Dryer Hookup, Laundry in Utility Room
Features
- Built-in Features, Granite Counters, High Speed Internet, Kitchen Island, Open Floorplan, Pantry, Vaulted Ceiling(s), Walk-In Closet(s), Wired for Sound
- Flooring: Carpet, Combination, Luxury Vinyl, Luxury VinylPlank, Slate, Tile, Wood
- Windows: Bay Window(s)
- Has basement: No
- Number of fireplaces: 1
- Fireplace features: Gas Starter, Stone, Wood Burning
Interior area
- Total interior livable area: 4,539 sqft
Property
Parking
- Total spaces: 4
- Parking features: Covered, Carport, Enclosed, Gated, Tandem, Boat, RV Access/Parking
- Garage spaces: 2
- Carport spaces: 2
- Covered spaces: 4
Features
- Levels: Two
- Stories: 2
- Patio & porch: Patio, Covered
- Exterior features: Garden, Rain Gutters
- Pool features: None
- Fencing: Cross Fenced,Fenced,Pipe
Lot
- Size: 4 Acres
- Features: Acreage, Interior Lot, Level, Pasture, Subdivision, Sprinkler System, Few Trees
Details
- Additional structures: Poultry Coop, RV/Boat Storage, Workshop, Barn(s), Stable(s)
- Parcel number: R273074
Construction
Type & style
- Home type: SingleFamily
- Architectural style: Traditional,Detached
- Property subtype: Single Family Residence
Materials
- Brick, Rock, Stone
- Foundation: Slab
- Roof: Composition
Condition
- Year built: 2006
Utilities & green energy
- Sewer: Aerobic Septic
- Water: Community/Coop
- Utilities for property: Electricity Available, Propane, None, Septic Available, Separate Meters, Underground Utilities, Water Available
Community & HOA
Community
- Security: Security System Owned, Security System, Carbon Monoxide Detector(s), Security Gate, Smoke Detector(s)
- Subdivision: High Trinity Ridge Estate Sec Two
HOA
- Has HOA: Yes
- Services included: Association Management
- HOA fee: $400 annually
- HOA name: High Trinity Ridge HOA
- HOA phone: 214-274-9006
Location
- Region: Aubrey
Financial & listing details
- Tax assessed value: $970,000
- Annual tax amount: $13,685
- Date on market: 8/4/2023
- Cumulative days on market: 132 days
- Listing terms: Cash,Conventional
- Exclusions: Dining Room: Antler chandelier, Hanging metal bats, 2 metal deer heads. Hallway near half bath: Hanging cowboy metal art, two horseshoe hat hooks.
- Electric utility on property: Yes
- Road surface type: Asphalt
Price history
| Date | Event | Price |
|---|---|---|
| 1/9/2024 | Sold | -- |
Source: NTREIS #20398131 Report a problem | ||
| 12/23/2023 | Pending sale | $1,349,000$297/sqft |
Source: NTREIS #20398131 Report a problem | ||
| 12/14/2023 | Contingent | $1,349,000$297/sqft |
Source: NTREIS #20398131 Report a problem | ||
| 11/15/2023 | Price change | $1,349,000-3.6%$297/sqft |
Source: NTREIS #20398131 Report a problem | ||
| 10/9/2023 | Price change | $1,399,000-9.7%$308/sqft |
Source: NTREIS #20450336 Report a problem | ||
| 9/27/2023 | Price change | $1,550,000-4.3%$341/sqft |
Source: NTREIS #20398131 Report a problem | ||
| 9/20/2023 | Price change | $1,620,000-3%$357/sqft |
Source: NTREIS #20398131 Report a problem | ||
| 8/4/2023 | Listed for sale | $1,670,000+271.9%$368/sqft |
Source: NTREIS #20398131 Report a problem | ||
| 12/9/2010 | Listing removed | $449,000$99/sqft |
Source: REAL T TEAM - AUBREY #11429594 Report a problem | ||
| 11/15/2010 | Price change | $449,000-8.3%$99/sqft |
Source: REAL T TEAM - AUBREY #11429594 Report a problem | ||
| 11/6/2010 | Price change | $489,900+9.1%$108/sqft |
Source: REAL T TEAM - AUBREY #11429594 Report a problem | ||
| 11/3/2010 | Price change | $449,000-8.3%$99/sqft |
Source: REAL T TEAM - AUBREY #11429594 Report a problem | ||
| 10/25/2010 | Price change | $489,900+9.1%$108/sqft |
Source: REAL T TEAM - AUBREY #11429594 Report a problem | ||
| 10/19/2010 | Price change | $449,000-8.3%$99/sqft |
Source: REAL T TEAM - AUBREY #11429594 Report a problem | ||
| 10/7/2010 | Price change | $489,900+9.1%$108/sqft |
Source: REAL T TEAM - AUBREY #11429594 Report a problem | ||
| 10/6/2010 | Price change | $449,000-8.3%$99/sqft |
Source: REAL T TEAM - AUBREY #11429594 Report a problem | ||
| 9/4/2010 | Price change | $489,900+9.1%$108/sqft |
Source: REAL T TEAM - AUBREY #11429594 Report a problem | ||
| 8/23/2010 | Price change | $449,000-2.2%$99/sqft |
Source: REAL T TEAM - AUBREY #11429594 Report a problem | ||
| 7/15/2010 | Price change | $459,000-2.1%$101/sqft |
Source: REAL T TEAM - AUBREY #11429594 Report a problem | ||
| 7/2/2010 | Price change | $469,000-6.2%$103/sqft |
Source: REAL T TEAM - AUBREY #11429594 Report a problem | ||
| 6/26/2010 | Price change | $499,900+5.5%$110/sqft |
Source: REAL T TEAM - AUBREY #11359972 Report a problem | ||
| 6/7/2010 | Price change | $474,000-12.1%$104/sqft |
Source: REAL T TEAM - AUBREY #11359972 Report a problem | ||
| 6/6/2010 | Price change | $539,000+13.7%$119/sqft |
Source: REAL T TEAM - AUBREY #11359972 Report a problem | ||
| 5/16/2010 | Price change | $474,000-12.1%$104/sqft |
Source: REAL T TEAM - AUBREY #11359972 Report a problem | ||
| 5/12/2010 | Price change | $539,000+13.7%$119/sqft |
Source: REAL T TEAM - AUBREY #11359972 Report a problem | ||
| 4/3/2010 | Listed for sale | $474,000$104/sqft |
Source: REAL T TEAM - AUBREY #11359972 Report a problem | ||
Public tax history
| Year | Property taxes | Tax assessment |
|---|---|---|
| 2025 | $13,685 +3.7% | $970,000 +6.1% |
| 2024 | $13,197 +29% | $914,482 +15% |
| 2023 | $10,229 -10.3% | $795,358 +10% |
| 2022 | $11,410 +6.1% | $723,053 +10% |
| 2021 | $10,751 +0.2% | $657,321 +2.5% |
| 2020 | $10,724 +6.6% | $641,224 -2.7% |
| 2019 | $10,064 +9.1% | $659,099 +24.4% |
| 2018 | $9,224 | $529,937 +5.4% |
| 2017 | -- | $502,707 +10% |
| 2016 | $7,659 | $457,006 +10% |
| 2015 | -- | $415,460 +10% |
| 2014 | -- | $377,691 -4.6% |
| 2013 | -- | $396,059 +3.8% |
| 2012 | -- | $381,521 -17% |
| 2011 | -- | $459,677 +5.1% |
| 2010 | -- | $437,406 +0.3% |
| 2009 | -- | $436,052 +0% |
| 2007 | -- | $435,888 |
Find assessor info on the county website
Neighborhood: 76227
Nearby homes
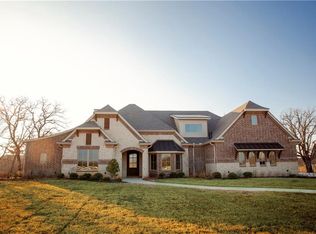
- $924,8004 bd4 ba3.1k sqft4021 Dugas Rd, Aubrey, TX 76227Off Market
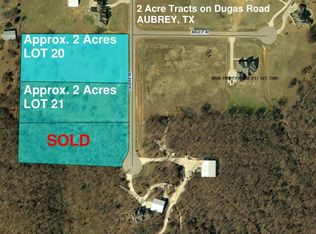
- $--2 acres000 Dugas Rd, Aubrey, TX 76227Off Market
- $2,847,4004 bd5 ba8.9k sqft7811 Rhoads Rd, Aubrey, TX 76227Off Market
- $1,074,9003 bd2 ba3.5k sqft7640 Bruce Rd, Aubrey, TX 76227Off Market
- $1,133,2004 bd3 ba3.3k sqft4011 Dugas Rd, Aubrey, TX 76227Off Market
- $--2 acresDugas Rd LOT 21, Aubrey, TX 76227Off Market
- $662,400-- bd-- ba-- sqftDugas Rd, Aubrey, TX 76227Off Market
- $435,900-- bd2 ba1.6k sqft7731 Rhoads Rd, Aubrey, TX 76227Off Market
Nearby schools
GreatSchools rating
- 7/10HL Brockett Elementary SchoolGrades: K-5Distance: 2.9 mi
- 6/10Aubrey Middle SchoolGrades: 6-8Distance: 2.8 mi
- 6/10Aubrey High SchoolGrades: 9-12Distance: 3.3 mi
Schools provided by the listing agent
- Elementary: Hl Brockett
- Middle: Aubrey
- High: Aubrey
- District: Aubrey ISD
Source: NTREIS. This data may not be complete. We recommend contacting the local school district to confirm school assignments for this home.
Get a cash offer in 3 minutes
Find out how much your home could sell for in as little as 3 minutes with a no-obligation cash offer.
Estimated market value
$1,236,600
Get a cash offer in 3 minutes
Find out how much your home could sell for in as little as 3 minutes with a no-obligation cash offer.
Estimated market value
$1,236,600
- Texas
- Denton County
- Aubrey
- 76227
- 4031 Dugas Rd
