Tucked away on a quiet, family-friendly cul-de-sac, this exceptional John Hagmeier residence offers timeless design, elevated comfort, and beautifully curated living spaces throughout.A dramatic two-story great room welcomes you with soaring ceilings, expansive walls of windows, elegant custom built-ins, and motorized blinds that effortlessly frame the abundance of natural light pouring into the home. The thoughtfully designed main level features a spacious guest or secondary primary-style bedroom with an adjacent full bath, ideal for multigenerational living or visiting guests. At the heart of the home, the gourmet kitchen showcases quartz countertops, an oversized center island, premium finishes, and a generous walk-in pantry--perfectly suited for both everyday living and entertaining. Upstairs, the luxurious primary retreat offers a private sitting area and a spa-inspired ensuite complete with a jetted soaking tub, creating the perfect place to unwind. A conveniently located second-floor laundry room enhances daily functionality, while every bedroom is outfitted with Hunter Douglas blackout blinds to provide comfort and privacy during Alaska's bright summer evenings. Additional upgrades include a tankless on-demand water heater, ensuring endless hot water year-round. Designed for both relaxation and recreation, the outdoor living spaces are equally impressive. A sprawling Trex deck with built-in bench seating surrounds the hot tub, creating an inviting setting for entertaining or peaceful evenings outdoors. The fully fenced, level backyard offers ample room for play, gatherings, and gardening, while the enclosed dog run provides a dedicated space for pets to roam freely. Completing the property is an oversized three-car garage with durable epoxy flooring, offering abundant storage and protection from the elements. Ideally located within walking distance to highly regarded Bayshore Elementary School and Mears Middle School, and moments from scenic wilderness trails leading toward Cook Inlet, this home blends luxury, functionality, and an exceptional lifestyle in one of Anchorage's most desirable neighborhoods.
Sold
Zillow last checked:
Listing updated:
Bought with:
Vanna Siackhasone
Real Broker Alaska
Source: AKMLS,MLS#: 26-6149
Price history
| Date | Event | Price |
|---|---|---|
| 7/13/2026 | Sold | -- |
Source:  AKMLS #26-6149 Report a problem AKMLS #26-6149 Report a problem | ||
| 5/29/2026 | Pending sale | $865,000$335/sqft |
Source: AKMLS #26-6149 Report a problem | ||
| 5/29/2026 | Listed for sale | $865,000+8.1%$335/sqft |
Source: AKMLS #26-6149 Report a problem | ||
| 8/27/2024 | Sold | -- |
Source: AKMLS #24-7675 Report a problem | ||
| 8/1/2024 | Pending sale | $799,900$310/sqft |
Source: AKMLS #24-7675 Report a problem | ||
| 7/17/2024 | Price change | $799,900-3%$310/sqft |
Source: AKMLS #24-7675 Report a problem | ||
| 7/8/2024 | Listed for sale | $825,000$320/sqft |
Source: AKMLS #24-7675 Report a problem | ||
| 7/4/2024 | Pending sale | $825,000$320/sqft |
Source: AKMLS #24-7675 Report a problem | ||
| 6/22/2024 | Listed for sale | $825,000+19.6%$320/sqft |
Source: AKMLS #24-7675 Report a problem | ||
| 6/15/2021 | Sold | -- |
Source: AKMLS #21-6568 Report a problem | ||
| 5/8/2021 | Pending sale | $690,000$268/sqft |
Source: AKMLS #21-6568 Report a problem | ||
| 5/6/2021 | Listed for sale | $690,000+20%$268/sqft |
Source: AKMLS #21-6568 Report a problem | ||
| 1/29/2019 | Sold | -- |
Source: Agent Provided Report a problem | ||
| 12/19/2018 | Pending sale | $575,000$223/sqft |
Source: Herrington and Company, LLC #18-13392 Report a problem | ||
| 11/29/2018 | Price change | $575,000-2.5%$223/sqft |
Source: Herrington and Company, LLC #18-13392 Report a problem | ||
| 10/11/2018 | Price change | $589,950-0.8%$229/sqft |
Source: Herrington and Company, LLC #18-13392 Report a problem | ||
| 10/8/2018 | Pending sale | $595,000$231/sqft |
Source: Herrington and Company, LLC #18-13392 Report a problem | ||
| 9/13/2018 | Price change | $595,000-0.8%$231/sqft |
Source: Herrington and Company, LLC #18-13392 Report a problem | ||
| 8/15/2018 | Price change | $599,950-2.4%$233/sqft |
Source: Herrington and Company, LLC #18-13392 Report a problem | ||
| 8/2/2018 | Listed for sale | $615,000$238/sqft |
Source: Herrington and Company, LLC #18-13392 Report a problem | ||
Nearby homes
- $--4 bd4 ba3.1k sqft4047 Easter Island Cir, Eagle River, AK 99515Sold
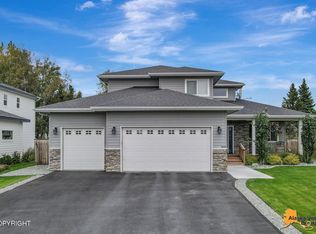
- $879,1004 bd2 ba2.9k sqft4015 Easter Island Cir, Anchorage, AK 99515Off Market
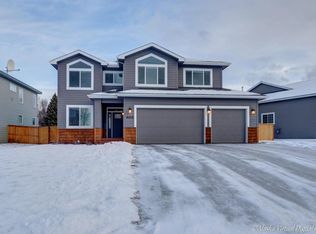
- $929,2004 bd3 ba2.5k sqftL10 Easter Island Cir, Anchorage, AK 99515Off Market
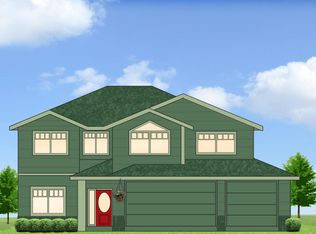
- $969,4003 bd3 ba2.7k sqft4063 Easter Island Cir, Anchorage, AK 99515Off Market
Sell for more on Zillow
Get a Zillow Showcase℠ listing at no additional cost and you could sell for .
$885,100
2% more
+$17,702
With Zillow Showcase(estimated)
$902,802
