CONCESSIONS OFFERED! Better than NEW construction, no wait for completion or pesky weather/supply delays, fence completed, fireplace hooked up and propane tank conveys and modern refrigerator included! Offering a brilliant open layout with meticulous detail work throughout, this stunning home is flooded with natural light and a warm and inviting atmosphere. Step outside to a spacious, flat, fenced yard—perfect for family gatherings or play. The 220-volt garage hookup is ideal for your electric vehicle, workshop or personal gym needs. Surrounded by a wealth of amenities, and a moment's walk to convenience, this home combines modern living with exceptional convenience. Move in and enjoy the perfect blend of comfort and style!
Closed
$350,000
4031 Fort Sumter Dr, Clarksville, TN 37042
3beds
1,939sqft
Single Family Residence, Residential
Built in 2022
9,147 Square Feet Lot
$336,600 Zestimate®
$181/sqft
$2,036 Estimated rent
Home value
$336,600
$320,000 - $353,000
$2,036/mo
Zestimate® history
Owner options
List your home for rent
$2,036/mo
Rent Zestimate®
Find your next renter with Zillow Rental Manager. Plus, with online applications, you can quickly screen prospective tenants – for free.
$2,036/mo
Rent Zestimate®
Refinance and save
$2,095/mo
Est. payment
Refinancing to a lower rate could help reduce your monthly payments and save thousands over the life of the loan.
$2,095/mo
Est. payment
Explore your selling options
Work with a Zillow partner agent
Leverage their expertise and Zillow's premium Showcase listings to get your home seen by more buyers.
Get startedList with your own agent
Get your home in front of millions of buyers by listing it on Zillow.
Learn how to do itSell it yourself
Take full control of how buyers see your home on Zillow by listing For Sale by Owner (FSBO).
List your homeWhat's special
Fenced yardOpen layoutFlooded with natural light
Zillow last checked:
Listing updated:
Listed by:
Hana Hyams 260-553-1555,
SVN Accel Commercial Real Estate
Bought with:
Hana Hyams, 346617
SVN Accel Commercial Real Estate
Source: RealTracs MLS as distributed by MLS GRID,MLS#: 2779941
Facts & features
Interior
Bedrooms & bathrooms
- Bedrooms: 3
- Bathrooms: 3
- Full bathrooms: 2
- 1/2 bathrooms: 1
Bedroom 1
- Features: Suite
- Level: Suite
- Area: 238 Square Feet
- Dimensions: 17x14
Bedroom 2
- Area: 150 Square Feet
- Dimensions: 15x10
Bedroom 3
- Features: Extra Large Closet
- Level: Extra Large Closet
- Area: 169 Square Feet
- Dimensions: 13x13
Dining room
- Features: Combination
- Level: Combination
- Area: 117 Square Feet
- Dimensions: 13x9
Kitchen
- Features: Pantry
- Level: Pantry
- Area: 143 Square Feet
- Dimensions: 13x11
Living room
- Area: 272 Square Feet
- Dimensions: 17x16
Heating
- Central
Cooling
- Central Air
Appliances
- Included: Dishwasher, Disposal, Microwave, Refrigerator, Electric Oven, Built-In Electric Range
Features
- Built-in Features, Ceiling Fan(s), Extra Closets, High Ceilings, Open Floorplan, Pantry, Smart Thermostat
- Flooring: Carpet, Tile, Vinyl
- Number of fireplaces: 1
- Fireplace features: Family Room, Gas, Living Room
Interior area
- Total structure area: 1,939
- Total interior livable area: 1,939 sqft
- Finished area above ground: 1,939
Property
Parking
- Total spaces: 2
- Parking features: Garage Door Opener, Garage Faces Side
- Garage spaces: 2
Features
- Levels: Two
- Stories: 2
- Patio & porch: Deck, Covered, Porch
- Fencing: Back Yard
Lot
- Size: 9,147 Square Feet
- Dimensions: 99
- Features: Cleared, Level
Details
- Parcel number: 063006M K 00400 00003006
- Special conditions: Standard
- Other equipment: Air Purifier
Construction
Type & style
- Home type: SingleFamily
- Architectural style: Traditional
- Property subtype: Single Family Residence, Residential
Materials
- Stone
- Roof: Asphalt
Condition
- New construction: No
- Year built: 2022
Utilities & green energy
- Sewer: Public Sewer
- Water: Public
- Utilities for property: Water Available, Underground Utilities
Community & HOA
Community
- Subdivision: Charleston Oaks
HOA
- Has HOA: Yes
- Amenities included: Sidewalks, Underground Utilities
- Services included: Trash
- HOA fee: $35 monthly
- Second HOA fee: $300 one time
Location
- Region: Clarksville
Financial & listing details
- Price per square foot: $181/sqft
- Tax assessed value: $340,900
- Annual tax amount: $2,403
- Date on market: 1/18/2025
Price history
| Date | Event | Price |
|---|---|---|
| 6/13/2025 | Sold | $350,000-1.4%$181/sqft |
Source:  RealTracs MLS as distributed by MLS GRID #2779941 Report a problem RealTracs MLS as distributed by MLS GRID #2779941 Report a problem | ||
| 4/10/2025 | Contingent | $355,000$183/sqft |
Source: RealTracs MLS as distributed by MLS GRID #2779941 Report a problem | ||
| 1/18/2025 | Listed for sale | $355,000$183/sqft |
Source: RealTracs MLS as distributed by MLS GRID #2779941 Report a problem | ||
| 12/5/2024 | Listing removed | $355,000-1.4%$183/sqft |
Source: RealTracs MLS as distributed by MLS GRID #2749851 Report a problem | ||
| 10/21/2024 | Listed for sale | $359,900$186/sqft |
Source: RealTracs MLS as distributed by MLS GRID #2749851 Report a problem | ||
Public tax history
| Year | Property taxes | Tax assessment |
|---|---|---|
| 2024 | $2,540 +5.7% | $85,225 +49.6% |
| 2023 | $2,403 +15.3% | $56,950 |
| 2022 | $2,085 | $56,950 |
Find assessor info on the county website
Neighborhood: 37042
Nearby homes
- $380,0004 bd2 ba2.3k sqft905 Vendue Ave, Clarksville, TN 37042Off Market
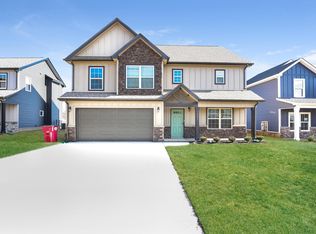
- $359,9004 bd3 ba1.7k sqft922 Vendue Ave LOT 67, Clarksville, TN 37042Sold
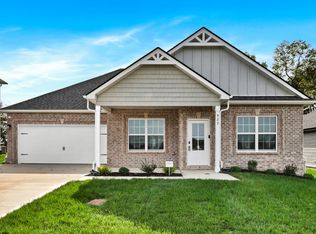
- $349,9003 bd2 ba1.4k sqft918 Vendue Ave LOT 66B, Clarksville, TN 37042Sold

- $449,9004 bd3 ba2.6k sqft930 Vendue Ave LOT 69, Clarksville, TN 37042Sold

- $369,9004 bd2 ba1.9k sqft926 Vendue Ave LOT 68, Clarksville, TN 37042Sold
- $384,9003 bd2 ba2.1k sqft934 Vendue Ave LOT 70, Clarksville, TN 37042Sold
- $369,9003 bd2 ba1.9k sqft914 Vendue Ave LOT 66A, Clarksville, TN 37042Pending
- $399,9004 bd3 ba2.2k sqft938 Vendue Ave LOT 71, Clarksville, TN 37042Sold
Nearby schools
GreatSchools rating
- 6/10Barkers Mill Elementary SchoolGrades: PK-5Distance: 0.6 mi
- 6/10West Creek Middle SchoolGrades: 6-8Distance: 1 mi
- 5/10West Creek High SchoolGrades: 9-12Distance: 1 mi
Schools provided by the listing agent
- Elementary: Barkers Mill Elementary
- Middle: West Creek Middle
- High: West Creek High
Source: RealTracs MLS as distributed by MLS GRID. This data may not be complete. We recommend contacting the local school district to confirm school assignments for this home.
Get a cash offer in 3 minutes
Find out how much your home could sell for in as little as 3 minutes with a no-obligation cash offer.
Estimated market value
$336,600
Get a cash offer in 3 minutes
Find out how much your home could sell for in as little as 3 minutes with a no-obligation cash offer.
Estimated market value
$336,600
- Tennessee
- Montgomery County
- Clarksville
- 37042
- 4031 Fort Sumter Dr
Nearby cities
Nearby neighborhoods
Nearby zip codes
Other Clarksville Topics
