Seller offering credits towards closing costs or rate buydown. Have a seat and enjoy the cool fall breeze from the huge three-season room that overlooks the golf course in Carolina Trace. This spacious 4-bedroom, 2-bathroom home has it all. The semi-open, split bedroom floor plan, spans over 2,000 sq ft in this lovely ranch home. The real hardwood floors are sure to shine year after year. The primary bedroom features a soaking tub, separate shower, dual independent vanities connected by a makeup counter, a large walk-in closet, and a four-season room. Sounds incredible and it is. The spacious kitchen with stainless steel appliances, pull out shelves and corian countertops feature a peninsula that opens to the breakfast nook and gas log fireplace. The living room features a trey ceiling and flows directly into the formal dining area. The spacious laundry room offers plenty of storage, utility sink, and opens up directly to the garage. But, don't park your golf cart in there. This home comes equipped with a golf cart garage for those that like to tour the neighborhood or hit the links. The location and amenities in this neighborhood can't be beat with included access to a community pool and PICKLEBALL court. Well-centered between Raleigh, Pinehurst, and Fort Bragg with an approximate 30-minute commute to each location. Grocery shopping and restaurants are a short 5-10 minute commute. There is also a wonderful First Health medical facility just 15 minutes away that provides everything from primary care to specialty clinics. Carolina Trace is a 24-hour gate guarded lake and golf community. The 315+ acre lake features some of the best fishing in the area and is great for boating, kayaking, and paddleboarding. Home to two golf courses designed by Robert Trent Jones; the Carolina Trace Country Club includes a pool, poolside bar, formal dining, a pub, multi event rooms, a gym, driving range, chipping green, putting green, pro shop, tennis courts, and great socializing. Country club membership is optional. ***stair ramps can be removed*** Left in place in case the new owner wanted them.
Sold for $340,500
$340,500
4031 Grey Fox Ct, Sanford, NC 27332
4beds
2,038sqft
Single Family Residence
Built in 2004
10,018 Square Feet Lot
$336,100 Zestimate®
$167/sqft
$2,270 Estimated rent
Home value
$336,100
$279,000 - $403,000
$2,270/mo
Zestimate® history
Owner options
List your home for rent
$2,270/mo
Rent Zestimate®
Find your next renter with Zillow Rental Manager. Plus, with online applications, you can quickly screen prospective tenants – for free.
$2,270/mo
Rent Zestimate®
Refinance and save
$3,098/mo
Est. payment
Refinancing to a lower rate could help reduce your monthly payments and save thousands over the life of the loan.
$3,098/mo
Est. payment
Explore your selling options
Work with a Zillow partner agent
Leverage their expertise and Zillow's premium Showcase listings to get your home seen by more buyers.
Get startedList with your own agent
Get your home in front of millions of buyers by listing it on Zillow.
Learn how to do itSell it yourself
Take full control of how buyers see your home on Zillow by listing For Sale by Owner (FSBO).
List your homeWhat's special
Gas log fireplaceReal hardwood floorsSeparate showerBreakfast nookHuge three-season roomGolf cart garageSpacious laundry room
Zillow last checked:
Listing updated:
Listed by:
Leonard "Beau" Beaudry,
SANFORD REALTY
Bought with:
KELLEY DUBOIS, 302105
ADCOCK REAL ESTATE SERVICES
Source: LPRMLS,MLS#: 752246 Originating MLS: Longleaf Pine Realtors
Originating MLS: Longleaf Pine RealtorsFacts & features
Interior
Bedrooms & bathrooms
- Bedrooms: 4
- Bathrooms: 2
- Full bathrooms: 2
Heating
- Heat Pump
Cooling
- Central Air
Appliances
- Included: Dishwasher, Electric Range, Disposal, Microwave, Refrigerator
- Laundry: Washer Hookup, Dryer Hookup, Main Level, In Unit
Features
- Breakfast Area, Ceiling Fan(s), Crown Molding, Cathedral Ceiling(s), Dining Area, Coffered Ceiling(s), Separate/Formal Dining Room, Double Vanity, Entrance Foyer, Garden Tub/Roman Tub, High Ceilings, High Speed Internet, Primary Downstairs, Bath in Primary Bedroom, Open Floorplan, Separate Shower, Tub Shower, Vaulted Ceiling(s), Walk-In Closet(s), Window Treatments, Sun Room
- Flooring: Hardwood, Tile, Carpet
- Windows: Blinds
- Basement: Crawl Space
- Number of fireplaces: 1
- Fireplace features: Gas Log
Interior area
- Total interior livable area: 2,038 sqft
Property
Parking
- Total spaces: 2
- Parking features: Attached, Garage
- Attached garage spaces: 2
Features
- Levels: One
- Stories: 1
- Patio & porch: Covered, Deck, Front Porch, Porch
- Exterior features: Deck, Propane Tank - Owned, Porch, Rain Gutters, Storage
- Has view: Yes
- View description: Golf Course
- Frontage type: Golf Course
Lot
- Size: 10,018 Square Feet
- Features: Item14Acre, Cul-De-Sac, On Golf Course, Partially Cleared
Details
- Parcel number: 966180902700
- Zoning description: RR - Rural Residential
- Special conditions: None
Construction
Type & style
- Home type: SingleFamily
- Architectural style: One Story
- Property subtype: Single Family Residence
Materials
- Brick Veneer
Condition
- New construction: No
- Year built: 2004
Community & HOA
Community
- Features: Community Pool, Golf, Gated, Gutter(s)
- Security: Gated with Guard, Gated Community, Smoke Detector(s)
- Subdivision: Carolina Trace
HOA
- Has HOA: Yes
- HOA fee: $1,047 annually
- HOA name: Laurel Thicket Poa
Location
- Region: Sanford
Financial & listing details
- Price per square foot: $167/sqft
- Tax assessed value: $343,000
- Annual tax amount: $2,793
- Date on market: 10/24/2025
- Cumulative days on market: 103 days
- Listing terms: Cash,Conventional,FHA,USDA Loan,VA Loan
- Inclusions: Refrigerator, garage cabinets, propane tank
- Exclusions: None
- Ownership: More than a year
- Road surface type: Paved
Price history
| Date | Event | Price |
|---|---|---|
| 2/23/2026 | Sold | $340,500-9.2%$167/sqft |
Source:  LPRMLS #752246 Report a problem LPRMLS #752246 Report a problem | ||
| 1/2/2026 | Pending sale | $375,000$184/sqft |
Source: LPRMLS #752246 Report a problem | ||
| 10/24/2025 | Listed for sale | $375,000$184/sqft |
Source: LPRMLS #752246 Report a problem | ||
| 10/23/2025 | Listing removed | $375,000$184/sqft |
Source: LPRMLS #750455 Report a problem | ||
| 10/7/2025 | Price change | $375,000-5.1%$184/sqft |
Source: LPRMLS #750455 Report a problem | ||
| 9/18/2025 | Listed for sale | $395,000+50.8%$194/sqft |
Source: LPRMLS #750455 Report a problem | ||
| 4/17/2020 | Sold | $262,000-4.7%$129/sqft |
Source: LPRMLS #624109 Report a problem | ||
| 2/29/2020 | Pending sale | $274,900$135/sqft |
Source: Coldwell Banker Advantage #624109 Report a problem | ||
| 1/29/2020 | Price change | $274,900-1.8%$135/sqft |
Source: Coldwell Banker Advantage #624109 Report a problem | ||
| 1/7/2020 | Listed for sale | $279,900+4.8%$137/sqft |
Source: COLDWELL BANKER ADVANTAGE #4-BREEZEWOOD #624109 Report a problem | ||
| 4/15/2005 | Sold | $267,000$131/sqft |
Source: Public Record Report a problem | ||
Public tax history
| Year | Property taxes | Tax assessment |
|---|---|---|
| 2025 | $2,793 +1.8% | $343,000 |
| 2024 | $2,744 +0.5% | $343,000 |
| 2023 | $2,730 +34.7% | $343,000 +53.9% |
| 2022 | $2,026 | $222,800 |
| 2021 | -- | $222,800 +7% |
| 2020 | $1,961 +1.2% | $208,300 |
| 2019 | $1,938 +0.2% | $208,300 +1.7% |
| 2018 | $1,934 +0.3% | $204,800 |
| 2017 | $1,929 | $204,800 |
| 2016 | $1,929 +0.4% | $204,800 |
| 2014 | $1,922 | $204,800 |
| 2013 | -- | $204,800 -4.5% |
| 2012 | -- | $214,500 |
| 2011 | -- | $214,500 |
| 2010 | -- | $214,500 |
Find assessor info on the county website
Neighborhood: 27332
Nearby homes
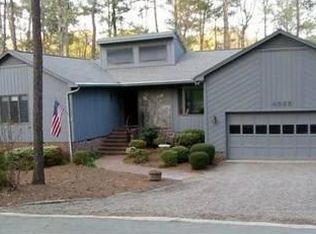
- $379,1004 bd2 ba2.7k sqft4032 Grey Fox Ct, Sanford, NC 27332Off Market
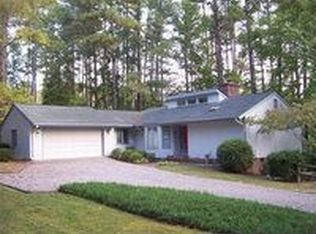
- $283,4003 bd2 ba1.8k sqft4030 Grey Fox Ct, Sanford, NC 27332Off Market
- $6,5004,199 Square FeetGrey Fox Ct, Sanford, NC 27330Off Market
- $6,5004,199 Square FeetGrey Fox Ct, Sanford, NC 27332Off Market
- $317,2002 bd2 ba1.7k sqft4033 Grey Fox Ct, Sanford, NC 27332Off Market
- $13,0001 Acres4034 Grey Fox Ct, Sanford, NC 27332Off Market
- $237,5003 bd2 ba1.4k sqft4028 Deer Track Trl, Sanford, NC 27332Off Market
- $316,8003 bd2 ba2k sqft4025 Kitten Cv, Sanford, NC 27332Off Market
Nearby schools
GreatSchools rating
- 8/10J Glenn Edwards Elementary SchoolGrades: K-5Distance: 2.9 mi
- 4/10East Lee Middle SchoolGrades: 6-8Distance: 2.5 mi
- 3/10Lee County High SchoolGrades: 9-12Distance: 3.8 mi
Schools provided by the listing agent
- Middle: East Lee Middle
- High: Lee County High
Source: LPRMLS. This data may not be complete. We recommend contacting the local school district to confirm school assignments for this home.


Get pre-qualified for a loan
At Zillow Home Loans, we can pre-qualify you in as little as 5 minutes with no impact to your credit score.An equal housing lender. NMLS #10287.
Sell for more on Zillow
Get a Zillow Showcase℠ listing at no additional cost and you could sell for .
$336,100
2% more
+$6,722
With Zillow Showcase(estimated)
$342,822
- North Carolina
- Lee County
- Sanford
- 27332
- 4031 Grey Fox Ct
Nearby cities
Nearby neighborhoods
Nearby zip codes
Other Sanford Topics
