Welcome to this charming townhome, brimming with potential and awaiting your personal touch! This well-loved and maintained residence offers an excellent opportunity for those looking to customize their living space.
Enjoy easy living with the HOA covering exterior painting, lawn maintenance, hedge trimming, landscaping, snow shoveling, and driveway repairs. With such comprehensive services, you can focus on enjoying your home rather than maintaining it.
The location is perfect for those who want quick access to downtown Kansas City, Lee's Summit, Overland Park, and surrounding areas. Sports fans will appreciate being close to Arrowhead Stadium and Royals games. Despite its convenient location, the home is quietly secluded, tucked behind trees, and offers a serene green space out back. Imagine starting your day with a peaceful morning on your covered deck.
Inside, you'll find a spacious open floor plan on the upper level, featuring vaulted ceilings that enhance the sense of space. The home includes 2 bedrooms upstairs and a large multipurpose room on the lower level, providing flexibility for your needs. With 1 full bath, 1 half bath, and plenty of living space, this townhome is ready for its next chapter.
Don't miss this great opportunity to create your dream home in a desirable location.
Sold
Price Unknown
4031 Hedges Ave, Kansas City, MO 64133
2beds
1,256sqft
Townhouse
Built in 1975
1,199 Square Feet Lot
$123,400 Zestimate®
$--/sqft
$1,365 Estimated rent
Home value
$123,400
$112,000 - $133,000
$1,365/mo
Zestimate® history
Owner options
List your home for rent
$1,365/mo
Rent Zestimate®
Find your next renter with Zillow Rental Manager. Plus, with online applications, you can quickly screen prospective tenants – for free.
$1,365/mo
Rent Zestimate®
Refinance and save
$100/mo
Est. payment
Refinancing to a lower rate could help reduce your monthly payments and save thousands over the life of the loan.
$100/mo
Est. payment
Explore your selling options
Work with a Zillow partner agent
Leverage their expertise and Zillow's premium Showcase listings to get your home seen by more buyers.
Get startedList with your own agent
Get your home in front of millions of buyers by listing it on Zillow.
Learn how to do itSell it yourself
Take full control of how buyers see your home on Zillow by listing For Sale by Owner (FSBO).
List your homeWhat's special
Zillow last checked:
Listing updated:
Listed by:
Megan Hardimon 405-312-9195,
ReeceNichols - Eastland,
Sherry Lynn & CO Team,
ReeceNichols - Blue Springs
Bought with:
Latasha Turner, 2019013947
Keys Realty Group Inc
Source: Heartland MLS as distributed by MLS GRID,MLS#: 2496310
Facts & features
Interior
Bedrooms & bathrooms
- Bedrooms: 2
- Bathrooms: 2
- Full bathrooms: 1
- 1/2 bathrooms: 1
Primary bedroom
- Features: All Carpet
- Level: Upper
- Dimensions: 11 x 11
Bedroom 2
- Level: Upper
- Dimensions: 11 x 10
Bathroom 1
- Level: Upper
- Dimensions: 8 x 8
Dining room
- Features: Vinyl
- Level: Upper
- Dimensions: 7 x 11
Half bath
- Level: Lower
- Dimensions: 5 x 7
Kitchen
- Level: Upper
- Dimensions: 8 x 11
Laundry
- Level: Lower
- Dimensions: 12 x 7
Other
- Features: Ceiling Fan(s)
- Level: Upper
- Dimensions: 17 x 16
Living room
- Features: Wet Bar
- Level: Lower
- Dimensions: 17 x 20
Heating
- Forced Air
Cooling
- Electric
Appliances
- Included: Dishwasher, Disposal, Microwave, Refrigerator
- Laundry: Lower Level
Features
- Wet Bar
- Basement: Finished,Garage Entrance
- Has fireplace: No
Interior area
- Total structure area: 1,256
- Total interior livable area: 1,256 sqft
- Finished area above ground: 836
- Finished area below ground: 420
Property
Parking
- Total spaces: 1
- Parking features: Attached, Garage Faces Front
- Attached garage spaces: 1
Features
- Patio & porch: Covered
Lot
- Size: 1,199 Square Feet
Details
- Additional structures: Garage(s)
- Parcel number: 32130011700000000
- Special conditions: As Is
Construction
Type & style
- Home type: Townhouse
- Property subtype: Townhouse
Materials
- Board & Batten Siding, Brick Trim
- Roof: Composition
Condition
- Year built: 1975
Utilities & green energy
- Sewer: Public Sewer
- Water: Public
Green energy
- Energy efficient items: Insulation
Community & HOA
Community
- Subdivision: Blue Ridge Gardens
HOA
- Has HOA: Yes
- Services included: Maintenance Grounds, Snow Removal, Street, Trash
- HOA fee: $100 monthly
- HOA name: Blue Ridge Gardens Townhomes
Location
- Region: Kansas City
Financial & listing details
- Tax assessed value: $107,120
- Annual tax amount: $1,653
- Date on market: 6/27/2024
- Listing terms: Cash,Conventional
- Ownership: Other
- Road surface type: Paved
Price history
| Date | Event | Price |
|---|---|---|
| 8/1/2024 | Sold | -- |
Source:  Heartland MLS as distributed by MLS GRID #2496310 Report a problem Heartland MLS as distributed by MLS GRID #2496310 Report a problem | ||
| 7/2/2024 | Contingent | $99,000$79/sqft |
Source: Heartland MLS as distributed by MLS GRID #2496310 Report a problem | ||
| 6/27/2024 | Listed for sale | $99,000$79/sqft |
Source: Heartland MLS as distributed by MLS GRID #2496310 Report a problem | ||
| 7/23/2007 | Sold | -- |
Source: Public Record Report a problem | ||
| 5/2/2002 | Sold | -- |
Source: Public Record Report a problem | ||
Public tax history
| Year | Property taxes | Tax assessment |
|---|---|---|
| 2025 | $1,707 +2.3% | $20,352 -3.8% |
| 2024 | $1,669 +1% | $21,148 |
| 2023 | $1,653 +30.6% | $21,148 +37.4% |
| 2022 | $1,266 +0.3% | $15,391 |
| 2021 | $1,262 +11.9% | $15,391 +13.3% |
| 2020 | $1,127 +2.1% | $13,579 |
| 2019 | $1,104 | $13,579 +0.3% |
| 2018 | $1,104 -1.8% | $13,545 |
| 2017 | $1,124 +6.5% | $13,545 +2.6% |
| 2016 | $1,055 -0.6% | $13,205 |
| 2014 | $1,061 -0.6% | $13,205 |
| 2013 | $1,067 +0.5% | $13,205 |
| 2012 | $1,062 +54.6% | $13,205 |
| 2011 | $687 +0.9% | $13,205 +54.8% |
| 2010 | $681 -10.6% | $8,531 |
| 2009 | $762 +0.5% | $8,531 -11% |
| 2008 | $758 -0.9% | $9,585 |
| 2007 | $765 +0% | $9,585 |
| 2006 | $765 +10.6% | $9,585 |
| 2005 | $691 +0.1% | $9,585 +9% |
| 2004 | $691 +12% | $8,794 |
| 2003 | $616 +0.3% | $8,794 +12.9% |
| 2002 | $615 -0.3% | $7,790 |
| 2001 | $616 | $7,790 |
Find assessor info on the county website
Neighborhood: Ashland Ridge
Nearby homes
- $114,4002 bd1 ba836 sqft4029 Hedges Ave, Kansas City, MO 64133Off Market
- $--2 bd2 ba1.7k sqft4033 Hedges Ave, Kansas City, MO 64133Sold
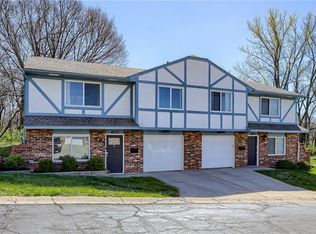
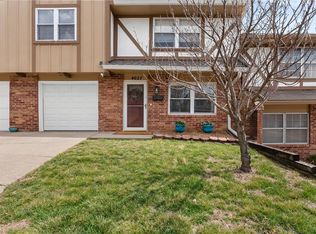
- $--2 bd2 ba1.2k sqft4027 Hedges Ave, Kansas City, MO 64133Sold
- $114,4002 bd1 ba836 sqft4035 Hedges Ave, Kansas City, MO 64133Off Market

- $108,7002 bd2 ba1.2k sqft4035 S Hedges Ave, Kansas City, MO 64133Off Market
- $128,6002 bd1 ba836 sqft4025 Hedges Ave, Kansas City, MO 64133Off Market
- $132,1003 bd1 ba836 sqft4018 Hedges Ave, Kansas City, MO 64133Off Market
- $104,1002 bd2 ba1.2k sqft4022 Hedges Ave, Kansas City, MO 64133Off Market
Nearby schools
GreatSchools rating
- NANorthwood SchoolGrades: K-12Distance: 0.5 mi
- 3/10Raytown Middle SchoolGrades: 6-8Distance: 1.2 mi
- 2/10Raytown Sr. High SchoolGrades: 9-12Distance: 2.5 mi
Get a cash offer in 3 minutes
Find out how much your home could sell for in as little as 3 minutes with a no-obligation cash offer.
Estimated market value
$123,400
Get a cash offer in 3 minutes
Find out how much your home could sell for in as little as 3 minutes with a no-obligation cash offer.
Estimated market value
$123,400
- Missouri
- Jackson County
- Kansas City
- 64133
- Ashland Ridge
- 4031 Hedges Ave
Nearby cities
Nearby neighborhoods
Nearby zip codes
Other Kansas City Topics
