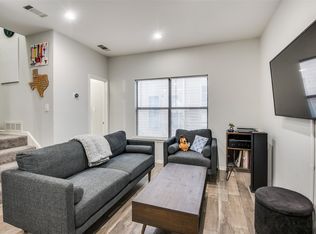
Flooded with natural light and thoughtfully updated throughout, this corner unit condo offers a rare combination of privacy, indoor-outdoor living, and an unbeatable location in the heart of Oak Lawn. Expansive floor to ceiling windows wrap the living space, creating an open, airy feel that lives far larger than its footprint while overlooking the home's private patio and lush landscaping.
One of the property's standout features is nearly 250 SF of fenced in patio space - a unique extension of the living space that's perfect for morning coffee, entertaining friends, gardening, or giving pets room to roam. An additional pantry or storage area provides valuable extra space not reflected in the listed square footage.
Impeccably maintained, recent improvements include fresh interior paint, newly stained and sealed floors, updated landscaping, designer window treatments, a replaced dishwasher, GE washer and dryer, double-pane windows, tankless water heater, and a beautifully renovated bathroom with a new bathtub & quartz countertops, allowing the next owner to move right in with confidence.
Ideally situated just minutes from Love Field, the Dallas North Tollway, Uptown, the Medical District, and some of Dallas' best restaurants, shopping, and nightlife, this home offers exceptional convenience without sacrificing comfort or charm. Whether you're searching for a lock and leave lifestyle, an investment opportunity, or a place to call home, this unique condo delivers style, function, and an outdoor living experience that's hard to find at this price point.
Under contract
$230,000
4031 Holland Ave APT D, Dallas, TX 75219
1beds
586sqft
Condominium
Built in 1982
-- sqft lot
$220,200 Zestimate®
$392/sqft
$258/mo HOA
What's special
Thoughtfully updated throughoutReplaced dishwasherFresh interior paintFlooded with natural lightDouble-pane windowsGe washer and dryerOpen airy feel
- 47 days
- 318
- 37
Zillow last checked:
Listing updated:
Listed by:
Caroline Atwell 0790217,
Christie's Lone Star 214-821-3336,
Alexandra Sinks 0771616 214-621-7949,
Christie's Lone Star
Source: NTREIS,MLS#: 21339376
Facts & features
Interior
Bedrooms & bathrooms
- Bedrooms: 1
- Bathrooms: 1
- Full bathrooms: 1
Primary bedroom
- Features: Ceiling Fan(s), En Suite Bathroom
- Level: First
- Dimensions: 10 x 11
Dining room
- Level: First
- Dimensions: 7 x 8
Kitchen
- Features: Granite Counters, Pantry, Walk-In Pantry
- Level: First
- Dimensions: 7 x 8
Living room
- Level: First
- Dimensions: 13 x 14
Heating
- Central, Electric
Cooling
- Central Air, Electric
Appliances
- Included: Dryer, Dishwasher, Electric Oven, Microwave, Refrigerator, Tankless Water Heater, Washer
- Laundry: In Hall, Stacked
Features
- Decorative/Designer Lighting Fixtures, Granite Counters, Open Floorplan, Pantry, Cable TV, Walk-In Closet(s)
- Flooring: Concrete
- Windows: Window Coverings
- Has basement: No
- Has fireplace: No
Interior area
- Total interior livable area: 586 sqft
Video & virtual tour
Property
Parking
- Total spaces: 1
- Parking features: Attached Carport, Alley Access, Covered
- Carport spaces: 1
Features
- Levels: One
- Stories: 1
- Exterior features: Courtyard, Garden
- Pool features: None
- Fencing: Wood
Lot
- Size: 8,015 Square Feet
- Features: Landscaped
Details
- Parcel number: 00C2973000010000D
Construction
Type & style
- Home type: Condo
- Architectural style: Contemporary/Modern
- Property subtype: Condominium
- Attached to another structure: Yes
Materials
- Brick
- Foundation: Slab
Condition
- Resale
- Year built: 1982
Utilities & green energy
- Sewer: Public Sewer
- Water: Public
- Utilities for property: Sewer Available, Water Available, Cable Available
Community & HOA
Community
- Features: Gated
- Security: Gated Community
- Subdivision: Holland Condos
HOA
- Has HOA: Yes
- Services included: Insurance, Pest Control, Sewer, Trash, Water
- HOA fee: $258 monthly
- HOA name: Goodwin & Company
- HOA phone: 855-289-6007
Location
- Region: Dallas
Financial & listing details
- Price per square foot: $392/sqft
- Tax assessed value: $168,000
- Annual tax amount: $3,741
- Date on market: 7/24/2026
- Cumulative days on market: 48 days
- Listing terms: Cash,Conventional
- Exclusions: Staged furniture
Estimated market value
$220,200
$209,000 - $231,000
$1,566/mo
Price history
| Date | Event | Price |
|---|---|---|
| 8/24/2026 | Contingent | $230,000$392/sqft |
Source: NTREIS #21339376 Report a problem | ||
| 7/24/2026 | Listed for sale | $230,000$392/sqft |
Source: NTREIS #21339376 Report a problem | ||
Public tax history
| Year | Property taxes | Tax assessment |
|---|---|---|
| 2025 | $1,768 -20% | $168,000 -1.1% |
| 2024 | $2,211 +2.3% | $169,940 |
| 2023 | $2,161 -19.8% | $169,940 |
| 2022 | $2,695 -0.8% | $169,940 +7.4% |
| 2021 | $2,716 +8.3% | $158,220 |
| 2020 | $2,508 +10.6% | $158,220 +14.9% |
| 2019 | $2,267 +7.6% | $137,710 |
| 2018 | $2,107 +16.4% | $137,710 +9.3% |
| 2017 | $1,811 +12% | $125,990 +7.5% |
| 2016 | $1,617 +2.1% | $117,200 +53.3% |
| 2015 | $1,584 | $76,460 |
| 2014 | $1,584 | $76,460 |
| 2013 | -- | -- |
| 2012 | -- | -- |
| 2011 | -- | -- |
| 2010 | -- | -- |
| 2009 | -- | -- |
| 2008 | -- | -- |
| 2007 | -- | -- |
| 2005 | -- | -- |
| 2004 | -- | -- |
| 2003 | -- | -- |
| 2002 | -- | -- |
| 2001 | -- | -- |
Find assessor info on the county website
Monthly payment
Est. payment
Payment breakdown
Explore the cost of this home by adjusting the details. Changes won't be saved.Climate risks
Neighborhood: 75219
Nearby schools
Schools provided by the listing agent
- Elementary: Milam
- Middle: Rusk
- High: North Dallas
- District: Dallas ISD
Source: NTREIS. This data may not be complete. We recommend contacting the local school district to confirm school assignments for this home.


Similar homes
- $254,8991 bd1 ba852 sqft4030 Holland Ave APT 8, Dallas, TX 75219For Sale
 MLS ID #21344281, Dean Valenzuela. NTREIS
 - $225,0002 bd2 ba805 sqft2728 Reagan St APT 101, Dallas, TX 75219For Sale
 MLS ID #21340481, Denise Johnson. NTREIS
 - $225,0002 bd2 ba878 sqft2728 Reagan St APT 202, Dallas, TX 75219For Sale
 MLS ID #21318127, Will Schueler. NTREIS
 - $220,0002 bd2 ba879 sqft2728 Reagan St APT 203, Dallas, TX 75219For Sale
 MLS ID #21348091, Ryan Zamarripa. NTREIS
