Custom built by Creative Homes, this beautifully maintained residence is located in the highly sought-after Crystal Forest Estates and zoned to the desirable Midlothian ISD. Nestled on a spacious 1+ acre lot with mature trees and lush landscaping, this home offers a perfect blend of comfort and elegance. Enjoy a sparkling saltwater pool, ideal for relaxing or entertaining. The pool is equipped with the Intellibrite lighting system and the Pentair Intellichlor automated chlorination system. These features, along with the waterfall, are all seamlessly controlled wirelessly through the Pentair ScreenLogic interface, integrated with the IntelliTouch control system. The gourmet kitchen features a lovely island, ample custom hardwood cabinetry, and generous prep space for the home chef. A split driveway provides additional parking and gated access to the backyard. For added peace of mind, a generator plug-in has been installed at the electrical panel to ensure convenience during power outages. With numerous upgrades throughout, this home delivers functionality, style, and impressive curb appeal in one exceptional package.
Sold
Price Unknown
4031 Josh Ct, Midlothian, TX 76065
4beds
2,595sqft
Single Family Residence
Built in 2007
1.38 Acres Lot
$673,000 Zestimate®
$--/sqft
$3,628 Estimated rent
Home value
$673,000
$612,000 - $734,000
$3,628/mo
Zestimate® history
Owner options
List your home for rent
$3,628/mo
Rent Zestimate®
Find your next renter with Zillow Rental Manager. Plus, with online applications, you can quickly screen prospective tenants – for free.
$3,628/mo
Rent Zestimate®
Refinance and save
$200/mo
Est. payment
Refinancing to a lower rate could help reduce your monthly payments and save thousands over the life of the loan.
$200/mo
Est. payment
Explore your selling options
Work with a Zillow partner agent
Leverage their expertise and Zillow's premium Showcase listings to get your home seen by more buyers.
Get startedList with your own agent
Get your home in front of millions of buyers by listing it on Zillow.
Learn how to do itSell it yourself
Take full control of how buyers see your home on Zillow by listing For Sale by Owner (FSBO).
List your homeWhat's special
Sparkling saltwater poolLush landscapingSplit drivewayMature treesGourmet kitchenCustom hardwood cabinetryIntellibrite lighting system
Zillow last checked:
Listing updated:
Listed by:
Matthew Crites 0631657 817-924-4144,
Coldwell Banker Realty 817-924-4144
Bought with:
Rush Kittle
Better Homes & Gardens, Winans
Source: NTREIS,MLS#: 21004831
Facts & features
Interior
Bedrooms & bathrooms
- Bedrooms: 4
- Bathrooms: 3
- Full bathrooms: 2
- 1/2 bathrooms: 1
Primary bedroom
- Features: Ceiling Fan(s), Dual Sinks, Double Vanity, En Suite Bathroom, Garden Tub/Roman Tub, Jetted Tub, Sitting Area in Primary, Separate Shower, Walk-In Closet(s)
- Level: First
- Dimensions: 17 x 16
Bedroom
- Features: Ceiling Fan(s), Split Bedrooms, Walk-In Closet(s)
- Level: First
- Dimensions: 11 x 10
Bedroom
- Features: Ceiling Fan(s), Split Bedrooms, Walk-In Closet(s)
- Level: First
- Dimensions: 12 x 12
Bedroom
- Features: Ceiling Fan(s), En Suite Bathroom, Split Bedrooms
- Level: First
- Dimensions: 18 x 16
Primary bathroom
- Features: Built-in Features, Dual Sinks, En Suite Bathroom, Granite Counters, Garden Tub/Roman Tub, Linen Closet, Separate Shower
- Level: First
- Dimensions: 0 x 0
Dining room
- Level: First
- Dimensions: 17 x 13
Other
- Features: Built-in Features, Granite Counters, Linen Closet
- Level: First
- Dimensions: 0 x 0
Half bath
- Level: First
- Dimensions: 0 x 0
Kitchen
- Features: Built-in Features, Granite Counters, Pantry, Walk-In Pantry
- Level: First
- Dimensions: 13 x 17
Living room
- Features: Ceiling Fan(s), Fireplace
- Level: First
- Dimensions: 21 x 20
Office
- Features: Ceiling Fan(s)
- Level: First
- Dimensions: 15 x 13
Utility room
- Features: Built-in Features, Utility Room
- Level: First
- Dimensions: 0 x 0
Heating
- Central, Fireplace(s), Propane
Cooling
- Central Air, Ceiling Fan(s), Electric
Appliances
- Included: Some Gas Appliances, Dishwasher, Electric Oven, Gas Cooktop, Disposal, Microwave, Plumbed For Gas, Vented Exhaust Fan
- Laundry: Washer Hookup, Electric Dryer Hookup, Laundry in Utility Room
Features
- Built-in Features, Chandelier, Decorative/Designer Lighting Fixtures, Eat-in Kitchen, Granite Counters, High Speed Internet, Cable TV, Walk-In Closet(s)
- Flooring: Carpet, Ceramic Tile, Hardwood
- Windows: Window Coverings
- Has basement: No
- Number of fireplaces: 1
- Fireplace features: Gas Log, Living Room, Propane
Interior area
- Total interior livable area: 2,595 sqft
Property
Parking
- Total spaces: 3
- Parking features: Garage, Garage Door Opener, Garage Faces Side
- Attached garage spaces: 3
Features
- Levels: One
- Stories: 1
- Patio & porch: Rear Porch, Covered
- Exterior features: Dog Run, Fire Pit, Lighting, Rain Gutters
- Pool features: Gunite, In Ground, Pool
- Fencing: Wood
Lot
- Size: 1.38 Acres
- Features: Acreage, Back Yard, Cul-De-Sac, Interior Lot, Lawn, Landscaped, Subdivision, Sprinkler System, Few Trees
- Residential vegetation: Grassed
Details
- Additional structures: Pergola, Shed(s)
- Parcel number: 231371
Construction
Type & style
- Home type: SingleFamily
- Architectural style: Traditional,Detached
- Property subtype: Single Family Residence
- Attached to another structure: Yes
Materials
- Brick, Rock, Stone
- Foundation: Slab
- Roof: Composition
Condition
- Year built: 2007
Utilities & green energy
- Sewer: None, Septic Tank
- Water: Public
- Utilities for property: Septic Available, Sewer Not Available, Underground Utilities, Water Available, Cable Available
Community & HOA
Community
- Security: Carbon Monoxide Detector(s), Smoke Detector(s)
- Subdivision: Crystal Forest Estates
HOA
- Has HOA: Yes
- Services included: Maintenance Grounds
- HOA fee: $200 annually
- HOA name: George Delezal
- HOA phone: 469-600-4269
Location
- Region: Midlothian
Financial & listing details
- Tax assessed value: $663,474
- Annual tax amount: $12,964
- Date on market: 7/25/2025
- Cumulative days on market: 11 days
- Listing terms: Cash,Conventional,FHA,VA Loan
Price history
| Date | Event | Price |
|---|---|---|
| 9/9/2025 | Sold | -- |
Source: NTREIS #21004831 Report a problem | ||
| 8/19/2025 | Pending sale | $669,900$258/sqft |
Source: NTREIS #21004831 Report a problem | ||
| 8/5/2025 | Contingent | $669,900$258/sqft |
Source: NTREIS #21004831 Report a problem | ||
| 7/25/2025 | Listed for sale | $669,900+0.8%$258/sqft |
Source: NTREIS #21004831 Report a problem | ||
| 5/25/2022 | Sold | -- |
Source: NTREIS #20032563 Report a problem | ||
| 4/26/2022 | Pending sale | $664,900$256/sqft |
Source: NTREIS #20032563 Report a problem | ||
| 4/17/2022 | Listed for sale | $664,900+75%$256/sqft |
Source: NTREIS #20032563 Report a problem | ||
| 10/17/2016 | Sold | -- |
Source: Agent Provided Report a problem | ||
| 9/19/2016 | Pending sale | $379,900$146/sqft |
Source: Legacy Realty Group #13448181 Report a problem | ||
| 8/23/2016 | Listed for sale | $379,900+28.8%$146/sqft |
Source: Legacy Realty Group #13448181 Report a problem | ||
| 4/1/2013 | Listing removed | $294,900$114/sqft |
Source: Real Living Real Estate Group #11859856 Report a problem | ||
| 2/12/2013 | Price change | $294,900-1.5%$114/sqft |
Source: Real Living Real Estate Group #11859856 Report a problem | ||
| 11/4/2012 | Listed for sale | $299,500$115/sqft |
Source: Real Living Real Estate Group #11859856 Report a problem | ||
Public tax history
| Year | Property taxes | Tax assessment |
|---|---|---|
| 2025 | $10,144 -1.8% | $663,474 +2.4% |
| 2024 | $10,328 -10.8% | $647,889 -5.4% |
| 2023 | $11,584 +27.9% | $685,000 +50.1% |
| 2022 | $9,056 | $456,500 +10% |
| 2021 | -- | $415,000 +4.9% |
| 2020 | -- | $395,590 +1.5% |
| 2019 | $8,842 -5.6% | $389,630 +3% |
| 2018 | $9,363 | $378,190 +6.7% |
| 2017 | $9,363 +23.5% | $354,480 +11.3% |
| 2016 | $7,582 +8.1% | $318,540 +4.8% |
| 2015 | $7,014 | $303,970 +4.9% |
| 2014 | $7,014 | $289,770 +8% |
| 2013 | -- | $268,320 -1.9% |
| 2012 | -- | $273,540 |
| 2011 | -- | $273,540 +0.8% |
| 2010 | -- | $271,390 +7.7% |
| 2009 | -- | $252,000 -5.7% |
| 2008 | -- | $267,140 +813.3% |
| 2007 | -- | $29,250 +290% |
| 2005 | -- | $7,500 |
Find assessor info on the county website
Neighborhood: Crystal Forest
Nearby homes
- $677,500-- bd-- ba2.4k sqft4021 Josh Ct, Midlothian, TX 76065Off Market
- $538,2005 bd3 ba2.4k sqft3221 Mindy Ln, Midlothian, TX 76065Off Market
- $737,0004 bd3 ba3.1k sqft3231 Mindy Ln, Midlothian, TX 76065Off Market
- $740,0004 bd3 ba3.6k sqft4011 Josh Ct, Midlothian, TX 76065Off Market
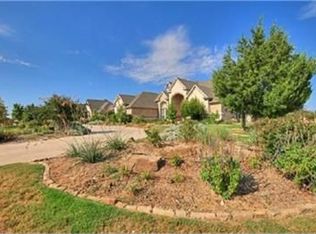
- $650,5004 bd2 ba2.7k sqft4040 Parker Ln, Midlothian, TX 76065Off Market
- $688,1005 bd3 ba3.4k sqft4050 Parker Ln, Midlothian, TX 76065Off Market
- $513,3003 bd3 ba2.3k sqft4030 Parker Ln, Midlothian, TX 76065Off Market
- $879,5004 bd3 ba3.2k sqft4030 Josh Ct, Midlothian, TX 76065Off Market
Nearby schools
GreatSchools rating
- 9/10Larue Miller Elementary SchoolGrades: PK-5Distance: 1.4 mi
- 7/10Earl & Marthalu Dieterich MiddleGrades: 6-8Distance: 1.2 mi
- 7/10Midlothian High SchoolGrades: 9-12Distance: 3.4 mi
Schools provided by the listing agent
- Elementary: Larue Miller
- Middle: Frank Seale
- High: Midlothian
- District: Midlothian ISD
Source: NTREIS. This data may not be complete. We recommend contacting the local school district to confirm school assignments for this home.
Get a cash offer in 3 minutes
Find out how much your home could sell for in as little as 3 minutes with a no-obligation cash offer.
Estimated market value
$673,000
Get a cash offer in 3 minutes
Find out how much your home could sell for in as little as 3 minutes with a no-obligation cash offer.
Estimated market value
$673,000
- Texas
- Ellis County
- Midlothian
- 76065
- Crystal Forest
- 4031 Josh Ct
