Skip main navigation
Closed
  • $880,000

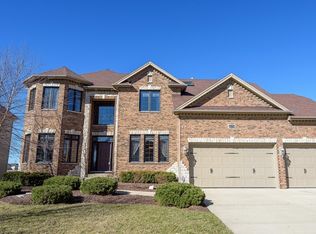
    4031 Juneberry Rd, Naperville, IL 60564

    5beds
    3,509sqft
    Single Family Residence
    Built in 2007
    0.26 Acres Lot
    $880,400 Zestimate®
    $251/sqft
    $4,737 Estimated rent

    Home value

    $880,400

    $819,000 - $951,000

    $4,737/mo

    Zestimate® history
    Loading
    Loading...

    Owner options

    List your home for rent

    $4,737/mo

    Rent Zestimate®

    Find your next renter with Zillow Rental Manager. Plus, with online applications, you can quickly screen prospective tenants – for free.

    Learn more

    $4,737/mo

    Rent Zestimate®

    Refinance and save

    $7,855/mo

    Est. payment

    Refinancing to a lower rate could help reduce your monthly payments and save thousands over the life of the loan.

    See today's rates

    $7,855/mo

    Est. payment

    Explore your selling options

    Work with a Zillow partner agent

    Leverage their expertise and Zillow's premium Showcase listings to get your home seen by more buyers.

    Get started

    List with your own agent

    Get your home in front of millions of buyers by listing it on Zillow.

    Learn how to do it

    Sell it yourself

    Take full control of how buyers see your home on Zillow by listing For Sale by Owner (FSBO).

    List your home

    What's special

    Private first-floor denFour generously sized bedroomsWalk-in pantrySoaring volume ceilingsWide moldingsSpacious kitchenConvenient bath access
    Beautiful custom-built home featuring timeless design and impressive space throughout. Soaring volume ceilings, hardwood flooring, wide moldings, and a custom staircase create a warm and inviting first impression, complemented by detailed trim work across the home. The light-filled two-story family room flows seamlessly into the spacious kitchen, complete with a large granite island, 42" cabinetry, stainless steel appliances, tons of counter space and a walk-in pantry: ideal for everyday living and entertaining. A private first-floor den at the rear of the home offers a quiet retreat for work or relaxation. Upstairs, you'll find four generously sized bedrooms with walk-in closets and convenient bath access, providing comfort and functionality for all. The finished LOOKOUT basement expands the living space with an additional bedroom with a walk-in closet, another a large recreation area-perfect for guests, and an area for fitness, hobbies, etc. Enjoy serene views backing to open green space and a middle school, all located within highly acclaimed District 204 and sought-after Neuqua Valley High School. Residents also enjoy access to an exceptional clubhouse and pool.

    Zillow last checked:

    Listing updated:

    Listed by:

    Carrie Foley, CSC 630-544-0596,

    john greene, Realtor

    Bought with:

    Zilola Chulieva

    Keller Williams North Shore West

    Source: MRED as distributed by MLS GRID,MLS#: 12637908MLS Logo

    Facts & features

    Interior

    Bedrooms & bathrooms
    • Bedrooms: 5
    • Bathrooms: 4
    • Full bathrooms: 3
    • 1/2 bathrooms: 1
    Rooms
    • Room types: Bedroom 5, Den, Recreation Room, Exercise Room
    Primary bedroom
    • Features: Flooring (Carpet), Bathroom (Full, Whirlpool & Sep Shwr)
    • Level: Second
    • Area: 300 Square Feet
    • Dimensions: 20X15
    Bedroom 2
    • Features: Flooring (Carpet)
    • Level: Second
    • Area: 192 Square Feet
    • Dimensions: 16X12
    Bedroom 3
    • Features: Flooring (Carpet)
    • Level: Second
    • Area: 168 Square Feet
    • Dimensions: 14X12
    Bedroom 4
    • Features: Flooring (Carpet)
    • Level: Second
    • Area: 169 Square Feet
    • Dimensions: 13X13
    Bedroom 5
    • Features: Flooring (Luxury Vinyl)
    • Level: Basement
    • Area: 180 Square Feet
    • Dimensions: 15X12
    Den
    • Features: Flooring (Carpet)
    • Level: Main
    • Area: 168 Square Feet
    • Dimensions: 12X14
    Dining room
    • Features: Flooring (Hardwood)
    • Level: Main
    • Area: 180 Square Feet
    • Dimensions: 15X12
    Exercise room
    • Features: Flooring (Luxury Vinyl)
    • Level: Basement
    • Area: 180 Square Feet
    • Dimensions: 12X15
    Family room
    • Features: Flooring (Carpet)
    • Level: Main
    • Area: 400 Square Feet
    • Dimensions: 20X20
    Kitchen
    • Features: Kitchen (Eating Area-Table Space, Island, Pantry-Butler, Pantry-Walk-in, Custom Cabinetry, Granite Counters, Pantry), Flooring (Hardwood)
    • Level: Main
    • Area: 352 Square Feet
    • Dimensions: 22X16
    Laundry
    • Features: Flooring (Ceramic Tile)
    • Level: Main
    • Area: 108 Square Feet
    • Dimensions: 12X9
    Living room
    • Features: Flooring (Hardwood)
    • Level: Main
    • Area: 168 Square Feet
    • Dimensions: 14X12
    Recreation room
    • Features: Flooring (Luxury Vinyl)
    • Level: Basement
    • Area: 216 Square Feet
    • Dimensions: 18X12
    Heating
    • Natural Gas, Forced Air
    Cooling
    • Central Air
    Appliances
    • Included: Double Oven, Microwave, Dishwasher, Refrigerator, Washer, Dryer, Disposal, Stainless Steel Appliance(s), Oven
    • Laundry: Main Level
    Features
    • Cathedral Ceiling(s), Built-in Features, Walk-In Closet(s), High Ceilings
    • Flooring: Hardwood
    • Windows: Screens
    • Basement: Finished,Full,Daylight
    • Number of fireplaces: 1
    • Fireplace features: Family Room
    Interior area
    • Total structure area: 0
    • Total interior livable area: 3,509 sqft

    Property

    Parking
    • Total spaces: 3
    • Parking features: Garage Door Opener, Yes, Garage Owned, Attached, Garage
    • Attached garage spaces: 3
    • Has uncovered spaces: Yes
    Accessibility
    • Accessibility features: No Disability Access
    Features
    • Stories: 2
    • Patio & porch: Deck
    Lot
    • Size: 0.26 Acres
    • Dimensions: 82X126
    Details
    • Parcel number: 0701202010050000
    • Special conditions: None

    Construction

    Type & style
    • Home type: SingleFamily
    • Architectural style: Traditional
    • Property subtype: Single Family Residence
    Materials
    • Brick, Cedar
    • Roof: Asphalt
    Condition
    • New construction: No
    • Year built: 2007

    Utilities & green energy

    • Sewer: Public Sewer
    • Water: Lake Michigan

    Community & HOA

    Community
    • Features: Clubhouse, Park, Pool, Curbs, Sidewalks, Street Lights
    • Subdivision: Ashwood Creek
    HOA
    • Has HOA: Yes
    • Services included: Insurance, Clubhouse, Pool
    • HOA fee: $1,460 annually
    Location
    • Region: Naperville

    Financial & listing details

    • Price per square foot: $251/sqft
    • Tax assessed value: $666,789
    • Annual tax amount: $14,034
    • Date on market: 5/15/2026
    • Listing terms: Conventional
    • Ownership: Fee Simple w/ HO Assn.

    Price history

    DateEventPrice
    7/14/2026Sold$880,000-4.9%$251/sqft
    Source: MRED as distributed by MLS GRID #12637908 Report a problem
    5/27/2026Contingent$924,900$264/sqft
    Source: MRED as distributed by MLS GRID #12637908 Report a problem
    5/15/2026Listed for sale$924,900-0.4%$264/sqft
    Source: MRED as distributed by MLS GRID #12637908 Report a problem
    5/4/2026Listing removed$929,000$265/sqft
    Source: MRED as distributed by MLS GRID #12613390 Report a problem
    4/29/2026Contingent$929,000$265/sqft
    Source: MRED as distributed by MLS GRID #12613390 Report a problem
    4/8/2026Price change$929,000-2.1%$265/sqft
    Source: MRED as distributed by MLS GRID #12613390 Report a problem
    3/18/2026Listed for sale$949,000+62.2%$270/sqft
    Source: MRED as distributed by MLS GRID #12595566 Report a problem
    8/16/2018Listing removed$585,000$167/sqft
    Source: john greene Realtor #09937440 Report a problem
    6/27/2018Price change$585,000-2.5%$167/sqft
    Source: john greene Realtor #09937440 Report a problem
    5/3/2018Price change$599,900-3.2%$171/sqft
    Source: john greene Realtor #09937440 Report a problem
    4/4/2018Price change$620,000-3%$177/sqft
    Source: john greene Realtor #09937440 Report a problem
    3/1/2018Listed for sale$639,000+37.4%$182/sqft
    Source: john greene Realtor #09937440 Report a problem
    2/29/2012Sold$465,000-4.6%$133/sqft
    Source: MRED as distributed by MLS GRID #07824910 Report a problem
    2/4/2012Price change$487,571-1.5%$139/sqft
    Source: Kettley Homes #07824910 Report a problem
    1/5/2012Price change$495,000-0.8%$141/sqft
    Source: Kettley Homes #07824910 Report a problem
    10/6/2011Price change$499,000-6%$142/sqft
    Source: Kettley Homes #07824910 Report a problem
    9/24/2011Price change$531,111-1.6%$151/sqft
    Source: Kettley Homes #07824910 Report a problem
    9/17/2011Price change$539,500+1.6%$154/sqft
    Source: Kettley Realtors #07824910 Report a problem
    9/15/2011Price change$531,111-1.5%$151/sqft
    Source: Kettley Realtors #07824910 Report a problem
    7/2/2011Price change$539,000-1.8%$154/sqft
    Source: Kettley Homes #07824910 Report a problem
    6/9/2011Listed for sale$549,000-26.1%$156/sqft
    Source: Kettley Homes #07824910 Report a problem
    5/27/2011Sold$743,373+52%$212/sqft
    Source: Public Record Report a problem
    2/16/2011Listed for sale$489,000-34.2%$139/sqft
    Source: Baird & Warner - Naperville #07626396 Report a problem
    2/10/2011Sold$743,372+49%$212/sqft
    Source: Public Record Report a problem
    2/2/2011Price change$499,000-3.1%$142/sqft
    Source: Baird & Warner - Naperville #07626396 Report a problem
    1/26/2011Pending sale$515,000$147/sqft
    Source: Baird & Warner - Naperville #07626396 Report a problem
    1/19/2011Listed for sale$515,000-24.4%$147/sqft
    Source: Baird & Warner - Naperville #07626396 Report a problem
    7/30/2007Sold$681,000+221.2%$194/sqft
    Source: Public Record Report a problem
    1/12/2007Sold$212,000$60/sqft
    Source: Public Record Report a problem

    Public tax history

    YearProperty taxesTax assessment
    2024$14,034 +4.8%$222,263 +13.2%
    2023$13,386 -10.2%$196,345 -7.2%
    2022$14,900 +4.6%$211,651 +5%
    2021$14,246 +1.9%$201,573 +1.6%
    2020$13,977 +1.7%$198,379 +2.9%
    2019$13,740 -1.5%$192,789 +3.5%
    2018$13,948 +1.4%$186,190 +2.7%
    2017$13,749 +0.1%$181,383 +2.2%
    2016$13,736 +6%$177,478 +4%
    2015$12,963 $170,652 +10.1%
    2014$12,963 +1.7%$155,000 -8%
    2013$12,750 -9.4%$168,490 -5.4%
    2012$14,079 -3.3%$178,102 -10.6%
    2011$14,566 -1.2%$199,240 -9.3%
    2010$14,744 +6%$219,740 -1.7%
    2009$13,904 -22.2%$223,540
    2008$17,881 $223,540 +189.1%
    2007-- $77,330 -4.2%
    2006$5,061 +1774%$80,735 +1852%
    2005$270 $4,136
    Find assessor info on the county website

    Neighborhood: Ashwood Creek

    Nearby schools

    GreatSchools rating
    Schools provided by the listing agent
    • Elementary: Peterson Elementary School
    • Middle: Crone Middle School
    • High: Neuqua Valley High School
    • District: 204

    Source: MRED as distributed by MLS GRID. This data may not be complete. We recommend contacting the local school district to confirm school assignments for this home.

    Get a cash offer in 3 minutes
    Find out how much your home could sell for in as little as 3 minutes with a no-obligation cash offer.
    Estimated market value
    $880,400
    Get a cash offer in 3 minutes
    Find out how much your home could sell for in as little as 3 minutes with a no-obligation cash offer.
    Estimated market value
    $880,400