Skip main navigation
Sold for $682,000
  • $682,000

    4031 Keith Ln, Stockton, CA 95212

    4beds
    2,879sqft
    Single Family Residence
    Built in 2026
    -- sqft lot
    $723,800 Zestimate®
    $237/sqft
    $3,663 Estimated rent

    Home value

    $723,800

    $688,000 - $760,000

    $3,663/mo

    Zestimate® history
    Loading
    Loading...

    Owner options

    List your home for rent

    $3,663/mo

    Rent Zestimate®

    Find your next renter with Zillow Rental Manager. Plus, with online applications, you can quickly screen prospective tenants – for free.

    Learn more

    $3,663/mo

    Rent Zestimate®

    Refinance and save

    $4,536/mo

    Est. payment

    Refinancing to a lower rate could help reduce your monthly payments and save thousands over the life of the loan.

    See today's rates

    $4,536/mo

    Est. payment

    Explore your selling options

    Work with a Zillow partner agent

    Leverage their expertise and Zillow's premium Showcase listings to get your home seen by more buyers.

    Get started

    List with your own agent

    Get your home in front of millions of buyers by listing it on Zillow.

    Learn how to do it

    Sell it yourself

    Take full control of how buyers see your home on Zillow by listing For Sale by Owner (FSBO).

    List your home

    What's special

    Versatile loftPrivate primary suiteBeautifully designed two-story homeLarge chef-inspired kitchenChef-inspired kitchenLarge center islandSpacious modern living
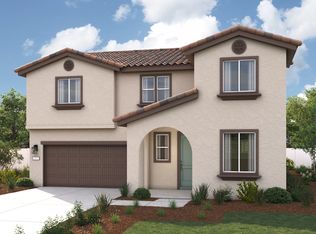
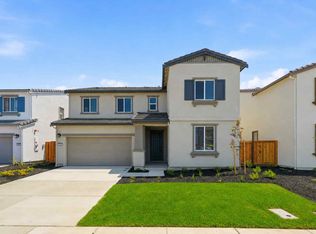
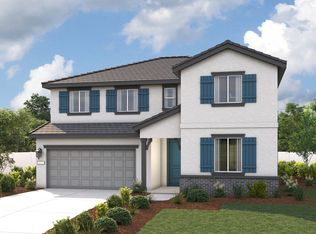
    Enjoy spacious, modern living in this beautifully designed two-story home featuring an open-concept layout ideal for everyday living and entertaining. The main level offers a bright great room, dining area, and a chef-inspired kitchen with a large center island and oversized walk-in pantry, plus a convenient downstairs bedroom and full bath. Upstairs, unwind in the private primary suite with a walk-in closet and spa-inspired bath, while three additional bedrooms, a versatile loft, and a second-floor laundry room provide plenty of space for the whole family. Included Upgrades: LG Appliances Included (Washer Dryer Fridge) Extended LVP Flooring Tub & Separate Shower in Primary Suite Large Chef-Inspired Kitchen Dark Brown Truffle Cabinets with Hardware Quartz Countertops North-facing | 5,171 sq. ft. homesite.

    Zillow last checked:

    Listing updated:

    Source: Century CommunitiesMLS Logo

    Facts & features

    Interior

    Bedrooms & bathrooms
    • Bedrooms: 4
    • Bathrooms: 3
    • Full bathrooms: 2
    • 1/2 bathrooms: 1
    Interior area
    • Total interior livable area: 2,879 sqft

    Property

    Parking
    • Total spaces: 2
    • Parking features: Garage
    • Garage spaces: 2
    Features
    • Levels: 2.0
    • Stories: 2

    Construction

    Type & style
    • Home type: SingleFamily
    • Property subtype: Single Family Residence
    Condition
    • New Construction
    • New construction: Yes
    • Year built: 2026
    Details
    • Builder name: Century Communities

    Community & HOA

    Community
    • Subdivision: Heritage at Cannery
    Location
    • Region: Stockton

    Financial & listing details

    • Price per square foot: $237/sqft
    • Date on market: 6/3/2026

    Price history

    DateEventPrice
    8/10/2026Sold$682,000-6.1%$237/sqft
    Source: Agent Provided Report a problem
    6/3/2026Listed for sale$726,335$252/sqft
    Source: Century Communities Report a problem

    Public tax history

    Tax history is unavailable.

    Neighborhood: La Morada

    Nearby schools

    GreatSchools rating
    Get a cash offer in 3 minutes
    Find out how much your home could sell for in as little as 3 minutes with a no-obligation cash offer.
    Estimated market value

    $723,800

    Get a cash offer in 3 minutes
    Find out how much your home could sell for in as little as 3 minutes with a no-obligation cash offer.
    Estimated market value

    $723,800