Located in the prestigious Bella Vista Estates neighborhood of Corona Hills is one of the most stunning properties in the area! This one feels like a brand-new model home! Just built a few years ago with custom designer finishes everywhere you look, this single-story home is the perfect blend of luxury and tranquility. The heart of the residence is the gourmet kitchen, the living room, and the dining room. These thoughtfully designed spaces along with an ample amount of natural light give the feeling of openness and togetherness. The kitchen is a true chef’s dream, with high-end fixtures and appliances complimented by a beautiful waterfall kitchen island. Behind the main kitchen is a second “prep kitchen” with a kitchen sink, walk-in pantry, center island, wine fridge, and another built-in refrigerator. The laundry room is conveniently located adjacent to this area as well. The primary bedroom is a true retreat with its spa-like en-suite bathroom and an enormous walk-in closet. As you pass from the living room through the oversized bi-fold doors, you will enter into a beautiful open-air California Room before entering the backyard. Beyond that, you will step outside into your tremendous backyard where you can just feel that endless possibilities await. This 24,394 sf lot is perfectly flat and offers completely usable space. The long parking area down the entire side of the property will hold dozens of RV’s, boats, campers, and other weekend toys! This parking area is already thoroughly set up with water, sewer, and 220v electrical hookups. Even without this side yard, parking is a dream with the attached 3-car garage and the massive driveway in the front of the house. Other great features include solar power, two full air conditioning systems with individually zoned bedrooms, a tankless water heater, surround sound throughout the living areas, and beautiful mountain views everywhere you look! This home sits in the perfect location on a quiet street. It is also conveniently close to shopping, transportation, dining, schools, and numerous other amenities.
Sold for $1,720,000
Listed by: LMB Enterprises • Larry Birnbaum • Contact: 714-655-8108
Bought with: Corona Realty
$1,720,000
4031 Lester Ave, Corona, CA 92881
4beds
3,326sqft
Single Family Residence
Built in 2020
0.56 Acres Lot
$1,930,600 Zestimate®
$517/sqft
$6,211 Estimated rent
Home value
$1,930,600
$1.81M - $2.07M
$6,211/mo
Zestimate® history
Owner options
List your home for rent
$6,211/mo
Rent Zestimate®
Find your next renter with Zillow Rental Manager. Plus, with online applications, you can quickly screen prospective tenants – for free.
$6,211/mo
Rent Zestimate®
Refinance and save
$11,856/mo
Est. payment
Refinancing to a lower rate could help reduce your monthly payments and save thousands over the life of the loan.
$11,856/mo
Est. payment
Explore your selling options
Work with a Zillow partner agent
Leverage their expertise and Zillow's premium Showcase listings to get your home seen by more buyers.
Get startedList with your own agent
Get your home in front of millions of buyers by listing it on Zillow.
Learn how to do itSell it yourself
Take full control of how buyers see your home on Zillow by listing For Sale by Owner (FSBO).
List your homeWhat's special
Prep kitchenCenter islandSingle - story homeWine fridgeTremendous backyardThoughtfully designed spacesCustom designer finishes
Zillow last checked:
Listing updated:
Listed by:
Larry Birnbaum DRE #01363487 714-655-8108,
LMB Enterprises
Bought with:
Jill Barnett, DRE #01756008
Corona Realty
Source: CRMLS,MLS#: OC24044428 Originating MLS: California Regional MLS
Originating MLS: California Regional MLSFacts & features
Interior
Bedrooms & bathrooms
- Bedrooms: 4
- Bathrooms: 4
- Full bathrooms: 3
- 1/2 bathrooms: 1
- Main level bathrooms: 4
- Main level bedrooms: 4
Rooms
- Room types: Bedroom, Laundry, Living Room, Primary Bedroom, Pantry, Dining Room
Primary bedroom
- Features: Main Level Primary
Bedroom
- Features: All Bedrooms Down
Bedroom
- Features: Bedroom on Main Level
Bathroom
- Features: Bathtub, Dual Sinks, Hollywood Bath, Remodeled, Upgraded, Vanity, Walk-In Shower
Kitchen
- Features: Kitchen Island, Kitchen/Family Room Combo, Stone Counters, Updated Kitchen, Utility Sink, Walk-In Pantry
Pantry
- Features: Walk-In Pantry
Heating
- Central
Cooling
- Central Air, Dual, Zoned
Appliances
- Included: Dishwasher, Gas Range
- Laundry: Inside, Laundry Room
Features
- Built-in Features, Breakfast Area, Block Walls, Ceiling Fan(s), Separate/Formal Dining Room, High Ceilings, Stone Counters, Recessed Lighting, All Bedrooms Down, Bedroom on Main Level, Main Level Primary, Walk-In Pantry
- Flooring: Carpet, Tile
- Doors: Sliding Doors
- Windows: Double Pane Windows
- Has fireplace: Yes
- Fireplace features: Living Room, Outside
- Common walls with other units/homes: No Common Walls
Interior area
- Total interior livable area: 3,326 sqft
Property
Parking
- Total spaces: 23
- Parking features: Boat, Concrete, Direct Access, Driveway, Electric Vehicle Charging Station(s), Garage Faces Front, Garage, Gravel, Gated, On Site, Oversized, RV Hook-Ups, RV Potential, RV Gated, RV Access/Parking, One Space
- Attached garage spaces: 3
- Uncovered spaces: 20
Features
- Levels: One
- Stories: 1
- Entry location: Front Door
- Patio & porch: Arizona Room, Covered, Patio, Tile
- Pool features: None
- Spa features: None
- Fencing: Block
- Has view: Yes
- View description: Hills, Mountain(s), Panoramic
Lot
- Size: 0.56 Acres
- Features: Back Yard, Front Yard, Lawn, Landscaped, Level, Yard
Details
- Parcel number: 116340014
- Special conditions: Standard
Construction
Type & style
- Home type: SingleFamily
- Architectural style: Modern
- Property subtype: Single Family Residence
Materials
- Foundation: Slab
- Roof: Tile
Condition
- Updated/Remodeled,Turnkey
- New construction: No
- Year built: 2020
Utilities & green energy
- Electric: Photovoltaics on Grid, 220 Volts
- Sewer: Public Sewer
- Water: Public
- Utilities for property: Electricity Connected, Natural Gas Connected, Phone Connected, Sewer Connected, Water Connected
Community & HOA
Community
- Features: Biking, Curbs, Foothills, Gutter(s), Hiking, Mountainous, Park, Storm Drain(s), Street Lights, Sidewalks
- Security: Fire Sprinkler System, Smoke Detector(s)
- Subdivision: ,Bella Vista Estates
HOA
- Has HOA: Yes
- Amenities included: Other
- HOA fee: $180 monthly
- HOA name: Bella Vista Estates
- HOA phone: 949-716-3998
Location
- Region: Corona
Financial & listing details
- Price per square foot: $517/sqft
- Tax assessed value: $1,908,586
- Date on market: 3/6/2024
- Cumulative days on market: 7 days
- Listing terms: Cash,Cash to New Loan,Conventional,FHA,Fannie Mae,Submit,VA Loan
- Exclusions: Jacuzzi.
- Road surface type: Paved
Price history
| Date | Event | Price |
|---|---|---|
| 3/27/2024 | Sold | $1,720,000+9.6%$517/sqft |
Source:  CRMLS #OC24044428 Report a problem CRMLS #OC24044428 Report a problem | ||
| 3/13/2024 | Contingent | $1,570,000$472/sqft |
Source: CRMLS #OC24044428 Report a problem | ||
| 3/6/2024 | Listed for sale | $1,570,000+30.2%$472/sqft |
Source: CRMLS #OC24044428 Report a problem | ||
| 12/30/2020 | Sold | $1,205,500$362/sqft |
Source: Public Record Report a problem | ||
Public tax history
| Year | Property taxes | Tax assessment |
|---|---|---|
| 2026 | -- | $1,908,586 +8.8% |
| 2025 | $24,343 +29.9% | $1,754,399 +37.2% |
| 2024 | $18,738 +1.6% | $1,278,767 +2% |
| 2023 | $18,439 +2% | $1,253,694 +2% |
| 2022 | $18,078 +2.2% | $1,229,112 +2% |
| 2021 | $17,696 +115.8% | $1,205,012 +237.5% |
| 2020 | $8,199 | $357,000 +2% |
| 2019 | -- | $350,000 |
Find assessor info on the county website
Neighborhood: South Corona
Nearby homes
- $1,893,8001 bd1 ba593 sqft4021 Lester Ave, Corona, CA 92881Off Market
- $1,874,0001 bd1 ba593 sqft4011 Lester Ave, Corona, CA 92881Off Market
- $1,806,3005 bd5 ba4.4k sqft1354 Sallie Jeffreys Way, Corona, CA 92881Off Market
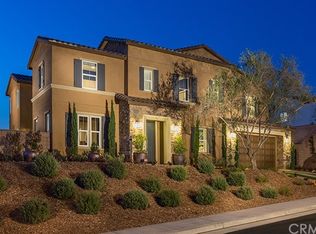
- $1,981,8004 bd3 ba5.3k sqft4075 Lester Ave, Corona, CA 92881Off Market
- $1,869,4005 bd5 ba3.9k sqft4060 Murphy Ct, Corona, CA 92881Off Market
- $1,194,6004 bd3 ba2.1k sqft4030 Lester Ave, Corona, CA 92881Off Market
- $2,364,3006 bd6 ba5k sqft4070 Murphy Ct, Corona, CA 92881Off Market
- $2,116,1004 bd3 ba3.3k sqft4050 Murphy Ct, Corona, CA 92881Off Market
Nearby schools
GreatSchools rating
- 8/10Orange Elementary SchoolGrades: K-6Distance: 0.3 mi
- 5/10Citrus Hills Intermediate SchoolGrades: 7-8Distance: 1.4 mi
- 8/10Santiago High SchoolGrades: 9-12Distance: 0.8 mi
Schools provided by the listing agent
- Elementary: Orange
- Middle: Citrus
- High: Santiago
Source: CRMLS. This data may not be complete. We recommend contacting the local school district to confirm school assignments for this home.
Get a cash offer in 3 minutes
Find out how much your home could sell for in as little as 3 minutes with a no-obligation cash offer.
Estimated market value
$1,930,600
Get a cash offer in 3 minutes
Find out how much your home could sell for in as little as 3 minutes with a no-obligation cash offer.
Estimated market value
$1,930,600
- California
- Riverside County
- Corona
- 92881
- South Corona
- 4031 Lester Ave
