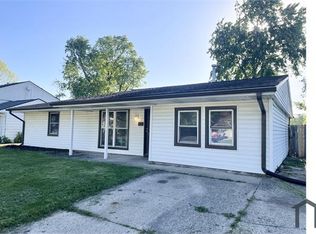
Discover your new home at 4031 Marseille RD, Indianapolis. Built in 1962, this inviting 1924 square foot single-family residence is ready, offering a seamless transition to your new home. This charming residence spans two stories, providing ample space. Enjoy the convenience of an attached garage, ensuring easy access and additional storage. Step outside to a private patio, perfect for outdoor entertaining. Inside, the home features two full bathrooms, one of which includes a walk-in shower. With four bedrooms, there is generous space for everyone. Come and see!
Sold
Zillow last checked:
Listing updated:
Bought with:
Jack Warwick
New Western
Source: MIBOR as distributed by MLS GRID,MLS#: 22096993
Price history
| Date | Event | Price |
|---|---|---|
| 9/1/2026 | Sold | $140,000-17.6%$73/sqft |
Source:  MIBOR as distributed by MLS GRID #22096993 Report a problem MIBOR as distributed by MLS GRID #22096993 Report a problem | ||
| 8/12/2026 | Pending sale | $169,900$88/sqft |
Source: MIBOR as distributed by MLS GRID #22096993 Report a problem | ||
| 7/31/2026 | Price change | $169,900-5.6%$88/sqft |
Source: MIBOR as distributed by MLS GRID #22096993 Report a problem | ||
| 6/30/2026 | Price change | $179,900-5.3%$94/sqft |
Source: MIBOR as distributed by MLS GRID #22096993 Report a problem | ||
| 4/22/2026 | Listed for sale | $189,900+66.5%$99/sqft |
Source: MIBOR as distributed by MLS GRID #22096993 Report a problem | ||
| 1/14/2026 | Sold | $114,035+8.6%$59/sqft |
Source: Public Record Report a problem | ||
| 12/17/2019 | Sold | $105,000+18.6%$55/sqft |
Source: MIBOR as distributed by MLS GRID #21666430 Report a problem | ||
| 6/15/2017 | Sold | $88,500-1.6%$46/sqft |
Source: Public Record Report a problem | ||
| 4/27/2017 | Listed for sale | $89,900$47/sqft |
Source: RE/MAX LEGENDS GROUP (INDIANAPOLIS) #21481025 Report a problem | ||
Nearby homes
Get a cash offer in 3 minutes
Find out how much your home could sell for in as little as 3 minutes with a no-obligation cash offer.
Estimated market value
$140,000
