Skip main navigation
Sold
  • Price Unknown

    4031 N Hardesty Ave, Kansas City, MO 64117

    3beds
    1,752sqft
    Townhouse
    Built in 2008
    4,356 Square Feet Lot
    $249,000 Zestimate®
    $--/sqft
    $2,151 Estimated rent

    Home value

    $249,000

    $224,000 - $276,000

    $2,151/mo

    Zestimate® history
    Loading
    Loading...

    Owner options

    List your home for rent

    $2,151/mo

    Rent Zestimate®

    Find your next renter with Zillow Rental Manager. Plus, with online applications, you can quickly screen prospective tenants – for free.

    Learn more

    $2,151/mo

    Rent Zestimate®

    Refinance and save

    $430/mo

    Est. payment

    Refinancing to a lower rate could help reduce your monthly payments and save thousands over the life of the loan.

    See today's rates

    $430/mo

    Est. payment

    Explore your selling options

    Work with a Zillow partner agent

    Leverage their expertise and Zillow's premium Showcase listings to get your home seen by more buyers.

    Get started

    List with your own agent

    Get your home in front of millions of buyers by listing it on Zillow.

    Learn how to do it

    Sell it yourself

    Take full control of how buyers see your home on Zillow by listing For Sale by Owner (FSBO).

    List your home

    What's special

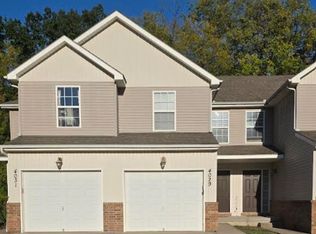
    Renovated End-Unit Townhome where Modern Style Meets Everyday Comfort! Welcome home to this move-in-ready townhome that has been beautifully overhauled with high-end finishes and thoughtful design tucked in a cul-de-sac with a long drive way to provide plenty of parking. This 3-bedroom, 2-full bath, 2-half bath home blends style, function, and privacy in one perfect package. Step inside to all-new LVP flooring, a sleek kitchen with new quartz counters, new cabinets, stylish backsplash, and stainless steel appliances (fridge included!). The half bath features new cabinetry, and fresh paint and lighting updates flow throughout the space. Upstairs, the large primary suite impresses with vaulted ceilings, a full en-suite bath, and a walk-in closet. Two additional bedrooms share a Jack & Jill bath, each with spacious closets. Laundry is on bedroom level making it super convenient, and washer and dryer stay! The finished basement offers flexible living and has been recently finished with LVP flooring, a custom built-in desk, and even a coffee nook. Whether you need a home office, entertainment space, or playroom, there’s still room to make it your own, plus a convenient half bath rounds it out. Enjoy your morning coffee or evening wind-down on the private deck that backs to trees, offering rare privacy in a townhome setting. With a beautiful renovation already done for you, new flooring, fixtures, cabinetry, and more, this end-unit is the turnkey opportunity you’ve been waiting for. Prime KC location + modern updates = the perfect home.

    Zillow last checked:

    Listing updated:

    Listed by:

    Krystle Espinoza 816-377-4600,

    BHG Kansas City Homes

    Bought with:

    Luba Koval, 2021005770

    Realty ONE Group Esteem

    Source: Heartland MLS as distributed by MLS GRID,MLS#: 2578696MLS Logo

    Facts & features

    Interior

    Bedrooms & bathrooms
    • Bedrooms: 3
    • Bathrooms: 4
    • Full bathrooms: 2
    • 1/2 bathrooms: 2
    Primary bedroom
    • Features: All Carpet
    • Level: Second
    Bedroom 2
    • Features: All Carpet
    • Level: Second
    Bedroom 3
    • Features: All Carpet
    • Level: Second
    Primary bathroom
    • Level: Second
    Bathroom 2
    • Level: Second
    Other
    • Features: Luxury Vinyl
    • Level: Basement
    Family room
    • Features: Luxury Vinyl
    • Level: Main
    Half bath
    • Features: Luxury Vinyl
    • Level: Main
    Other
    • Features: Luxury Vinyl
    • Level: Basement
    Kitchen
    • Features: Luxury Vinyl
    • Level: Main
    Heating
    • Electric
    Cooling
    • Electric
    Appliances
    • Laundry: Bedroom Level, Upper Level
    Features
    • Ceiling Fan(s), Kitchen Island, Painted Cabinets, Vaulted Ceiling(s), Walk-In Closet(s)
    • Flooring: Carpet, Luxury Vinyl
    • Windows: Window Coverings
    • Basement: Daylight,Finished,Full,Interior Entry
    • Has fireplace: No
    Interior area
    • Total structure area: 1,752
    • Total interior livable area: 1,752 sqft
    • Finished area above ground: 1,324
    • Finished area below ground: 428

    Property

    Parking
    • Total spaces: 1
    • Parking features: Attached, Built-In, Garage Faces Front
    • Attached garage spaces: 1
    Lot
    • Size: 4,356 Square Feet
    • Features: Cul-De-Sac, Level
    Details
    • Parcel number: 181120013002.10

    Construction

    Type & style
    • Home type: Townhouse
    • Architectural style: Traditional
    • Property subtype: Townhouse
    Materials
    • Frame, Vinyl Siding
    • Roof: Composition
    Condition
    • Year built: 2008

    Utilities & green energy

    • Sewer: Public Sewer
    • Water: Public

    Community & HOA

    Community
    • Subdivision: Searcy Cove
    HOA
    • Has HOA: Yes
    • HOA fee: $430 annually
    • HOA name: Searcy Cove Owners Association
    Location
    • Region: Kansas City

    Financial & listing details

    • Tax assessed value: $33,040
    • Annual tax amount: $2,127
    • Date on market: 10/5/2025
    • Listing terms: Cash,Conventional,FHA,VA Loan
    • Ownership: Private

    Price history

    DateEventPrice
    10/27/2025Sold--
    Source: Heartland MLS as distributed by MLS GRID #2578696 Report a problem
    10/7/2025Pending sale$240,000$137/sqft
    Source: Heartland MLS as distributed by MLS GRID #2578696 Report a problem
    10/5/2025Listed for sale$240,000+11.6%$137/sqft
    Source: Heartland MLS as distributed by MLS GRID #2578696 Report a problem
    12/22/2023Sold--
    Source: Heartland MLS as distributed by MLS GRID #2463261 Report a problem
    11/29/2023Pending sale$215,000$123/sqft
    Source: Heartland MLS as distributed by MLS GRID #2463261 Report a problem
    11/20/2023Listed for sale$215,000+83%$123/sqft
    Source: Heartland MLS as distributed by MLS GRID #2463261 Report a problem
    8/12/2014Sold--
    Source: Heartland MLS as distributed by MLS GRID #1827902 Report a problem
    7/11/2014Pending sale$117,500$67/sqft
    Source: RE/MAX Results #1827902 Report a problem
    11/9/2013Price change$117,500-0.8%$67/sqft
    Source: RE/MAX Results #1827902 Report a problem
    5/4/2013Listed for sale$118,500$68/sqft
    Source: RE/MAX RESULTS #1827902 Report a problem

    Public tax history

    YearProperty taxesTax assessment
    2025$2,127 $33,040 +25.1%
    2024$2,127 +0.9%$26,410
    2023$2,109 +6.2%$26,410 +11.1%
    2022$1,986 -0.1%$23,770
    2021$1,988 +2.1%$23,770 +10.4%
    2020$1,947 $21,530 +0%
    2019$1,947 +1.9%$21,527 0%
    2018$1,911 -2.7%$21,530
    2017$1,963 $21,530
    2016$1,963 $21,530
    2015$1,963 +0%$21,530 +6%
    2014$1,963 $20,310
    2013-- $20,310 -4.1%
    2012-- $21,180
    2011-- $21,180 +22.6%
    2010-- $17,270 +354.5%
    2009-- $3,800
    Find assessor info on the county website

    Neighborhood: Chouteau Estates

    Nearby schools

    GreatSchools rating
    Schools provided by the listing agent
    • Elementary: Topping
    • Middle: Maple Park
    • High: Winnetonka

    Source: Heartland MLS as distributed by MLS GRID. This data may not be complete. We recommend contacting the local school district to confirm school assignments for this home.

    Get a cash offer in 3 minutes
    Find out how much your home could sell for in as little as 3 minutes with a no-obligation cash offer.
    Estimated market value
    $249,000
    Get a cash offer in 3 minutes
    Find out how much your home could sell for in as little as 3 minutes with a no-obligation cash offer.
    Estimated market value
    $249,000