Skip main navigation
Sold
  • Price Unknown

    4031 N Main St, Kansas City, MO 64116

    4beds
    2,214sqft
    Single Family Residence
    Built in 1965
    9,148 Square Feet Lot
    $362,900 Zestimate®
    $--/sqft
    $2,603 Estimated rent

    Home value

    $362,900

    $341,000 - $385,000

    $2,603/mo

    Zestimate® history
    Loading
    Loading...

    Owner options

    List your home for rent

    $2,603/mo

    Rent Zestimate®

    Find your next renter with Zillow Rental Manager. Plus, with online applications, you can quickly screen prospective tenants – for free.

    Learn more

    $2,603/mo

    Rent Zestimate®

    Refinance and save

    Refinancing to a lower rate could help reduce your monthly payments and save thousands over the life of the loan.

    See today's rates

    Explore your selling options

    Work with a Zillow partner agent

    Leverage their expertise and Zillow's premium Showcase listings to get your home seen by more buyers.

    Get started

    List with your own agent

    Get your home in front of millions of buyers by listing it on Zillow.

    Learn how to do it

    Sell it yourself

    Take full control of how buyers see your home on Zillow by listing For Sale by Owner (FSBO).

    List your home

    What's special

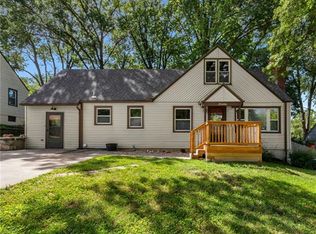
    Welcome to this beautifully maintained 4-bedroom, 3.5-bath side-to-side split offering a perfect blend of character and modern style. The bright and airy main floor features wood floors and an open living area that flows seamlessly into the dining and kitchen spaces. An updated kitchen complete with modern stainless steel appliances, sleek countertops, ample cabinetry, and detailed craftsmanship. No detail was overlooked. A double oven is ideal for entertaining and hosting dinner parties, plus the breakfast bar provides additional seating. Within the kitchen/dining space there's a lovely wood burning fireplace, perfect for cozy gatherings or quiet relaxation. Upstairs, the home boasts 3 generously sized bedrooms, including a large primary suite with an ensuite bath. Up another flight of stairs you'll find a 4th bedroom with wood burning fireplace and full bath. The finished basement provides additional living space, with a non-conforming bedroom that can serve as a guest room, home office, or craft room. A laundry room (washer and dryer stay)/half bath are accessed through the home's extra long, 2 car garage. Outback is an outdoor escape like no other. One of the major highlights of this home is the backyard oasis—a beautifully landscaped space featuring lush greenery, perfect for relaxing or entertaining. Whether you're enjoying a morning coffee on the patio or hosting summer gatherings around the firepit, this serene setting will be your favorite retreat. Additionally, the property includes an outbuilding that is more than "just a shed". With electrical and insulated, the space is ideal for a workshop, storage, or even converting into a guest house or studio. Endless possibilities here for hobbies, business, or extra living space. Updated appliances include: refrigerator 4 years old, dishwasher, washing machine & dryer all 3 years old. Set in a desirable neighborhood, it's close to schools, parks, and local amenities. Don't miss out on this wonderful home!

    Zillow last checked:

    Listing updated:

    Listed by:

    Eric Craig Team 816-726-8565,

    Keller Williams KC North,

    Kimberly Leimkuhler 816-210-4176,

    Keller Williams KC North

    Bought with:

    Ashley Jones, 2020038599

    ReeceNichols- Leawood Town Center

    Source: Heartland MLS as distributed by MLS GRID,MLS#: 2508598MLS Logo

    Facts & features

    Interior

    Bedrooms & bathrooms
    • Bedrooms: 4
    • Bathrooms: 4
    • Full bathrooms: 3
    • 1/2 bathrooms: 1
    Dining room
    • Description: Hearth Room,Kit/Dining Combo
    Heating
    • Electric, Heat Pump
    Cooling
    • Electric, Heat Pump
    Appliances
    • Included: Cooktop, Dishwasher, Disposal, Double Oven, Dryer, Microwave, Refrigerator, Stainless Steel Appliance(s), Washer
    • Laundry: In Garage, Sink
    Features
    • Ceiling Fan(s), Pantry, Stained Cabinets
    • Flooring: Carpet, Wood
    • Basement: Finished,Garage Entrance,Interior Entry
    • Number of fireplaces: 2
    • Fireplace features: Hearth Room, Other
    Interior area
    • Total structure area: 2,214
    • Total interior livable area: 2,214 sqft
    • Finished area above ground: 1,538
    • Finished area below ground: 676

    Property

    Parking
    • Total spaces: 2
    • Parking features: Attached, Garage Faces Front
    • Attached garage spaces: 2
    Features
    • Patio & porch: Patio
    • Exterior features: Fire Pit
    • Fencing: Wood
    Lot
    • Size: 9,148 Square Feet
    Details
    • Additional structures: Outbuilding
    • Parcel number: 173090006002.00

    Construction

    Type & style
    • Home type: SingleFamily
    • Architectural style: Traditional
    • Property subtype: Single Family Residence
    Materials
    • Brick Veneer, Wood Siding
    • Roof: Composition
    Condition
    • Year built: 1965

    Utilities & green energy

    • Sewer: Public Sewer
    • Water: Public

    Community & HOA

    Community
    • Security: Smoke Detector(s)
    • Subdivision: Indianola
    HOA
    • Has HOA: No
    Location
    • Region: Kansas City

    Financial & listing details

    • Tax assessed value: $54,760
    • Annual tax amount: $3,493
    • Date on market: 9/6/2024
    • Listing terms: Cash,Conventional,FHA,VA Loan
    • Ownership: Private
    • Road surface type: Paved

    Price history

    DateEventPrice
    11/4/2024Sold--
    Source: Heartland MLS as distributed by MLS GRID #2508598 Report a problem
    10/1/2024Pending sale$329,000$149/sqft
    Source: Heartland MLS as distributed by MLS GRID #2508598 Report a problem
    9/24/2024Price change$329,000-3.2%$149/sqft
    Source: Heartland MLS as distributed by MLS GRID #2508598 Report a problem
    9/6/2024Listed for sale$340,000$154/sqft
    Source: Heartland MLS as distributed by MLS GRID #2508598 Report a problem

    Public tax history

    YearProperty taxesTax assessment
    2025$4,315 +22.5%$54,760 +25.2%
    2024$3,523 +0.9%$43,740
    2023$3,493 +6.5%$43,740 +11.4%
    2022$3,279 -0.1%$39,250
    2021$3,283 +5.9%$39,250 +14.5%
    2020$3,100 $34,280 +0%
    2019$3,100 +1.9%$34,276 +13.5%
    2018$3,042 +10.5%$30,190
    2017$2,753 $30,190
    2016$2,753 $30,190
    2015$2,753 +0%$30,190 +15.3%
    2014$2,752 $26,180
    2013-- $26,180 -0.9%
    2012-- $26,430
    2011-- $26,430 -9.3%
    2010-- $29,130
    2009-- $29,130 -1.1%
    2007-- $29,460 +3%
    2006-- $28,600
    2005$1,875 $28,600 +8.5%
    2004-- $26,360
    2003-- $26,360 +21.3%
    2002-- $21,740 +6.5%
    2001-- $20,410
    Find assessor info on the county website

    Neighborhood: Briarcliff

    Nearby schools

    GreatSchools rating
    Schools provided by the listing agent
    • Elementary: Briarcliff
    • Middle: Northgate
    • High: North Kansas City

    Source: Heartland MLS as distributed by MLS GRID. This data may not be complete. We recommend contacting the local school district to confirm school assignments for this home.

    Get a cash offer in 3 minutes
    Find out how much your home could sell for in as little as 3 minutes with a no-obligation cash offer.
    Estimated market value
    $362,900
    Get a cash offer in 3 minutes
    Find out how much your home could sell for in as little as 3 minutes with a no-obligation cash offer.
    Estimated market value
    $362,900