Here’s your opportunity to own a home on the coveted Woman Lake! Imagine your boat resting in the calm, scenic waterway off Woman Lake, ready to take you on endless adventures across the entire chain of lakes. With direct access, you can explore serene shorelines, find the perfect fishing spots, or enjoy a peaceful sunset cruise whenever you desire. This is more than just a place to dock — it’s your gateway to the ultimate lakeside lifestyle! This property offers everything you need for lakeside living, starting with a spacious kitchen featuring abundant cupboard space, a gas stove, and a peninsula perfect for casual meals. The adjacent dining room opens up to a deck with views of the lake, ideal for outdoor dining and relaxation. The living room, complete with large windows framing the lake and a charming wood-burning stone fireplace (with its own wood holder), is the perfect place to gather and unwind. The home boasts three generously sized bedrooms and a large bathroom, while a stunning stained-glass window adds character between the living and dining areas. The huge laundry room offers the flexibility to create additional space, even with its own bathroom. Nestled on a large, wooded lot with a covered entry, the property also includes an attached 2-car garage and a detached 1-car garage, providing ample storage for vehicles or recreational toys.
Closed
$356,000
4031 Pikie Point Dr NE, Longville, MN 56655
3beds
1,956sqft
Single Family Residence
Built in 1983
1.1 Acres Lot
$384,900 Zestimate®
$182/sqft
$1,678 Estimated rent
Home value
$384,900
Estimated sales range
Not available
$1,678/mo
Zestimate® history
Owner options
List your home for rent
$1,678/mo
Rent Zestimate®
Find your next renter with Zillow Rental Manager. Plus, with online applications, you can quickly screen prospective tenants – for free.
$1,678/mo
Rent Zestimate®
Refinance and save
$2,118/mo
Est. payment
Refinancing to a lower rate could help reduce your monthly payments and save thousands over the life of the loan.
$2,118/mo
Est. payment
Explore your selling options
Work with a Zillow partner agent
Leverage their expertise and Zillow's premium Showcase listings to get your home seen by more buyers.
Get startedList with your own agent
Get your home in front of millions of buyers by listing it on Zillow.
Learn how to do itSell it yourself
Take full control of how buyers see your home on Zillow by listing For Sale by Owner (FSBO).
List your homeWhat's special
Zillow last checked:
Listing updated:
Listed by:
Melanie Mix 218-259-3082,
Heartland Real Estate
Bought with:
Paul Augustinack
Woods to Water Real Estate
Source: NorthstarMLS as distributed by MLS GRID,MLS#: 6611213
Facts & features
Interior
Bedrooms & bathrooms
- Bedrooms: 3
- Bathrooms: 2
- 3/4 bathrooms: 1
- 1/2 bathrooms: 1
Bedroom
- Level: Main
- Area: 176.7 Square Feet
- Dimensions: 15.5x11.4
Bedroom 2
- Level: Main
- Area: 174.84 Square Feet
- Dimensions: 12.4x14.10
Bedroom 3
- Level: Main
- Area: 148.2 Square Feet
- Dimensions: 15.6x9.5
Bathroom
- Level: Main
- Area: 59 Square Feet
- Dimensions: 10x5.9
Dining room
- Level: Main
- Area: 148 Square Feet
- Dimensions: 14.8x10
Kitchen
- Level: Main
- Area: 195 Square Feet
- Dimensions: 13x15
Living room
- Level: Main
- Area: 295.2 Square Feet
- Dimensions: 16.4x18
Utility room
- Level: Main
- Area: 332.88 Square Feet
- Dimensions: 14.6x22.8
Heating
- Boiler, Fireplace(s)
Cooling
- None
Appliances
- Included: Dryer, Microwave, Range, Refrigerator, Washer
- Laundry: Main Level
Features
- Basement: Crawl Space
- Number of fireplaces: 1
- Fireplace features: Living Room, Wood Burning
Interior area
- Total structure area: 1,956
- Total interior livable area: 1,956 sqft
- Finished area above ground: 1,956
- Finished area below ground: 0
Property
Parking
- Total spaces: 3
- Parking features: Attached, Detached Garage, Asphalt
- Attached garage spaces: 3
- Details: Garage Dimensions (26x24)
Accessibility
- Accessibility features: None
Features
- Levels: One
- Stories: 1
- Patio & porch: Deck, Porch
- Has view: Yes
- View description: Harbor
- Has water view: Yes
- Water view: Harbor
- Waterfront features: Channel Shore, Waterfront Elevation(15-26), Lake Bottom(Soft, Weeds)
- Frontage length: Water Frontage: 100
Lot
- Size: 1.1 Acres
- Dimensions: 100 x 458 x 108 x 507
- Features: Tree Coverage - Medium
Details
- Additional structures: Garage(s)
- Foundation area: 2580
- Parcel number: 460084413
- Zoning description: Residential-Single Family
Construction
Type & style
- Home type: SingleFamily
- Property subtype: Single Family Residence
Materials
- Frame
- Roof: Asphalt
Condition
- New construction: No
- Year built: 1983
Utilities & green energy
- Electric: 200+ Amp Service, Power Company: Crow Wing Power
- Gas: Propane, Wood
- Sewer: Mound Septic
- Water: 4-Inch Submersible
Community & HOA
HOA
- Has HOA: No
Location
- Region: Longville
Financial & listing details
- Price per square foot: $182/sqft
- Tax assessed value: $341,500
- Annual tax amount: $1,400
- Date on market: 10/4/2024
- Cumulative days on market: 26 days
Price history
| Date | Event | Price |
|---|---|---|
| 11/21/2024 | Sold | $356,000-0.4%$182/sqft |
Source:  NorthstarMLS as distributed by MLS GRID #6611213 Report a problem NorthstarMLS as distributed by MLS GRID #6611213 Report a problem | ||
| 10/30/2024 | Pending sale | $357,500$183/sqft |
Source: NorthstarMLS as distributed by MLS GRID #6611213 Report a problem | ||
| 10/4/2024 | Listed for sale | $357,500$183/sqft |
Source: NorthstarMLS as distributed by MLS GRID #6611213 Report a problem | ||
Public tax history
| Year | Property taxes | Tax assessment |
|---|---|---|
| 2025 | $1,364 -2.6% | $341,500 +0.1% |
| 2024 | $1,400 +15.7% | $341,300 |
| 2023 | $1,210 -4.9% | $341,300 +18.4% |
| 2022 | $1,272 +0.8% | $288,300 +22.8% |
| 2021 | $1,262 -5% | $234,800 +3% |
| 2020 | $1,328 +7.3% | $227,900 +14% |
| 2019 | $1,238 +7.7% | $199,900 +7.6% |
| 2018 | $1,150 +65.2% | $185,700 |
| 2017 | $696 | $185,700 |
| 2016 | $696 | -- |
| 2015 | $696 -0.3% | -- |
| 2014 | $698 +0.9% | -- |
| 2013 | $692 | -- |
| 2012 | -- | -- |
| 2009 | $600 -9.6% | $172,700 -8.9% |
| 2008 | $664 | $189,600 |
Find assessor info on the county website
Neighborhood: 56655
Nearby homes
- $362,2003 bd2 ba1.1k sqft4013 Pikie Point Dr NE, Longville, MN 56655Off Market
- $1,045,000-- bd-- ba4.2k sqft671 Walleye Dr NE, Longville, MN 56655Off Market
- $514,0002 bd1 ba924 sqft675 Walleye Dr NE, Longville, MN 56655Off Market
- $425,0003 bd1 ba1k sqft678 Minnow Ln NE, Longville, MN 56655Sold
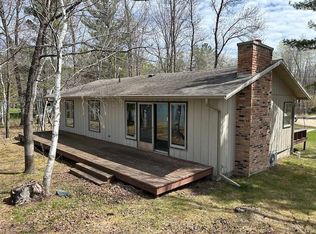
- $500,5002 bd1 ba1.4k sqft687 Walleye Dr NE, Longville, MN 56655Off Market
- $767,5002 bd3 ba1k sqft3995 Pikie Point Dr NE, Longville, MN 56655Off Market
- $629,800-- bd-- ba2.5k sqft668 Minnow Ln NE, Longville, MN 56655Off Market
- $601,2002 bd2 ba1.3k sqft674 Minnow Ln NE, Longville, MN 56655Off Market
Nearby schools
GreatSchools rating
- 3/10Remer Elementary SchoolGrades: PK-5Distance: 17.3 mi
- 3/10Northland SecondaryGrades: 6-12Distance: 17.3 mi


Get pre-qualified for a loan
At Zillow Home Loans, we can pre-qualify you in as little as 5 minutes with no impact to your credit score.An equal housing lender. NMLS #10287.
- Minnesota
- Cass County
- Longville
- 56655
- 4031 Pikie Point Dr NE
Nearby cities
Nearby zip codes
Other Longville Topics
