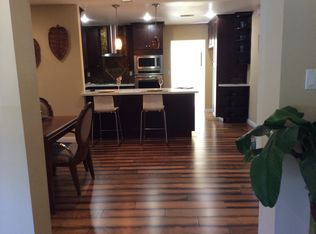
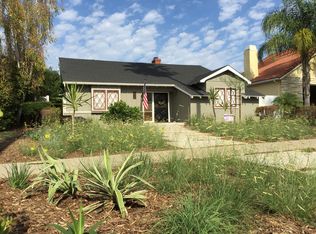
Nestled on a picturesque tree-lined street within the esteemed Virginia Country Club neighborhood, this charming residence, crafted in 1935, boasts 4 bedrooms and 3 bathrooms. Upon entry, a luminous front room welcomes you with its cozy fireplace, French doors, and elegant plantation shutters, complemented by a separate dining area. Journeying further, discover a delightful breakfast nook alongside an upgraded, thoughtfully laid out, gourmet chef's kitchen, complete with a generous island and top-tier appliances. Appliances from Thermador, Sub Zero , Miele and Fisher & Paykal make this space the gem of the home. The spacious family room, adorned with its own fireplace, and built in book cases, seamlessly connects to a secluded backyard through French doors.
The main level also features a bedroom with convenient book shelves and an ensuite bathroom, perfect for guests or as a home office. Ascend the staircase to find two more bright and airy bedrooms, one of which offer French doors leading to a Juliet balcony overlooking the garden. The two guest bedrooms share a well-appointed full bathroom. The 4th bedroom is a glorious, expansive master suite, also enhanced with French doors opening to a Juliet balcony, presents a remodeled ensuite bathroom featuring dual vanities, a tub, shower, and toilet.
Returning to the hall, you'll encounter a sunlit space currently utilized as an office, boasting ample windows. Outside, the property showcases a detached 2-car garage, complemented by a lengthy driveway capable of accommodating additional vehicles. Within the garage, conveniently located , resides the washer and dryer hookups.
Step into the enchanting garden, complete with a serene Koi Pond, meditation area, and built-in barbecue featuring a refrigerator. Two shaded seating/dining zones offer a tranquil retreat amidst the lush surroundings of mature trees, perfect for relaxation and outdoor gatherings. This extraordinary home , located on one of the most desireable streets in the neighborhood, does not come on the market often, do not miss out on your opportunity to make it your new forever home!
Sold for $1,634,000
Zillow last checked:
Listing updated:
Bought with:
Brenda Trigo, DRE #01927445
Seven Gables Real Estate
Source: CRMLS,MLS#: RS24063356 Originating MLS: California Regional MLS
Originating MLS: California Regional MLSPrice history
| Date | Event | Price |
|---|---|---|
| 5/9/2024 | Sold | $1,634,000+0.9%$654/sqft |
Source:  CRMLS #RS24063356 Report a problem CRMLS #RS24063356 Report a problem | ||
| 4/18/2024 | Pending sale | $1,619,000$648/sqft |
Source: CRMLS #RS24063356 Report a problem | ||
| 4/11/2024 | Listed for sale | $1,619,000+7.9%$648/sqft |
Source: CRMLS #RS24063356 Report a problem | ||
| 10/19/2021 | Sold | $1,500,000+15.4%$600/sqft |
Source: Public Record Report a problem | ||
| 10/8/2021 | Pending sale | $1,299,880$520/sqft |
Source: CRMLS #PW21186546 Report a problem | ||
| 9/28/2021 | Contingent | $1,299,880$520/sqft |
Source: CRMLS #PW21186546 Report a problem | ||
| 9/21/2021 | Listed for sale | $1,299,880+147.6%$520/sqft |
Source: CRMLS #PW21186546 Report a problem | ||
| 2/21/2003 | Sold | $525,000+103.9%$210/sqft |
Source: Public Record Report a problem | ||
| 12/21/1995 | Sold | $257,500$103/sqft |
Source: Public Record Report a problem | ||
Nearby homes
Get a cash offer in 3 minutes
Find out how much your home could sell for in as little as 3 minutes with a no-obligation cash offer.
Estimated market value
$1,809,400
