Looking for a corner lot in the Lakeside neighborhood? This 3+ bed, 2 bath meticulously maintained home has been cherished by its owners for over half a century. Every corner of this residence reflects decades of love and dedication, with pristine condition evident throughout. The multi-level design has a living room with beautiful windows bringing in lots of natural light. Relax & enjoy your favorite book in front of the gas fireplace. The kitchen has an island perfect for enjoying your morning coffee. The attached dining room is where the family gathers for dinner. Updated appliances in the kitchen are an added bonus. The upstairs has 3 bedrooms & fully tiled double sink bathroom. The entry level den is also a potential 4th bedroom & includes a 1/2 bath. The basement has a family room with a gas fireplace and a utility/laundry room. Low maintenance vinyl windows throughout. Lots of space to enjoy family time. The attached garage is very convenient. American Home Shield Home Warranty will be provided by seller. Be prepared to be enchanted by the timeless charm, where every day feels like a celebration of a lifetime of memories. Call for a showing today!
Sold for $350,000
$350,000
4031 Pitt St, Duluth, MN 55804
3beds
1,694sqft
Single Family Residence
Built in 1957
6,969 Square Feet Lot
$375,100 Zestimate®
$207/sqft
$2,239 Estimated rent
Home value
$375,100
$356,000 - $394,000
$2,239/mo
Zestimate® history
Owner options
List your home for rent
$2,239/mo
Rent Zestimate®
Find your next renter with Zillow Rental Manager. Plus, with online applications, you can quickly screen prospective tenants – for free.
$2,239/mo
Rent Zestimate®
Refinance and save
$2,404/mo
Est. payment
Refinancing to a lower rate could help reduce your monthly payments and save thousands over the life of the loan.
$2,404/mo
Est. payment
Explore your selling options
Work with a Zillow partner agent
Leverage their expertise and Zillow's premium Showcase listings to get your home seen by more buyers.
Get startedList with your own agent
Get your home in front of millions of buyers by listing it on Zillow.
Learn how to do itSell it yourself
Take full control of how buyers see your home on Zillow by listing For Sale by Owner (FSBO).
List your homeWhat's special
Gas fireplaceAttached garageEntry level denBeautiful windowsUpdated appliancesLaundry roomAttached dining room
Zillow last checked:
Listing updated:
Listed by:
Cynthia Hedlund 218-348-2634,
RE/MAX Results,
Jonathan Thornton 218-343-1523,
RE/MAX Results
Bought with:
Janice Johnson, MN 40718581| WI 110161-94
eXp Realty, LLC
Source: Lake Superior Area Realtors as distributed by MLS GRID,MLS#: 6113438
Facts & features
Interior
Bedrooms & bathrooms
- Bedrooms: 3
- Bathrooms: 2
- Full bathrooms: 1
- 1/2 bathrooms: 1
Rooms
- Room types: Den/Office, Family/Rec
Bedroom
- Description: Dimension includes closet.
- Level: Upper
- Area: 148.5 Square Feet
- Dimensions: 11 x 13.5
Bedroom
- Description: Dimension includes closet.
- Level: Upper
- Area: 152.24 Square Feet
- Dimensions: 8.8 x 17.3
Bedroom
- Description: Plus closet.
- Level: Upper
- Area: 123.3 Square Feet
- Dimensions: 9 x 13.7
Dining room
- Level: Main
- Area: 92 Square Feet
- Dimensions: 8 x 11.5
Entry hall
- Level: Main
- Area: 111.65 Square Feet
- Dimensions: 5.5 x 20.3
Family room
- Description: Gas fireplace
- Level: Basement
- Area: 222.5 Square Feet
- Dimensions: 12.5 x 17.8
Kitchen
- Description: Updated appliances.
- Level: Main
- Area: 120.75 Square Feet
- Dimensions: 10.5 x 11.5
Living room
- Description: Gas fireplace, lots of natural light.
- Level: Main
- Area: 286.75 Square Feet
- Dimensions: 15.5 x 18.5
Office
- Description: Plus built in cabinets, attached half bath.
- Level: Lower
- Area: 106.7 Square Feet
- Dimensions: 9.7 x 11
Utility room
- Level: Basement
- Area: 194.4 Square Feet
- Dimensions: 10.8 x 18
Heating
- Forced Air, Natural Gas
Cooling
- Central Air
Appliances
- Included: Water Heater-Gas, Cooktop, Dishwasher, Dryer, Exhaust Fan, Refrigerator, Wall Oven, Washer
- Laundry: Dryer Hook-Ups, Washer Hookup
Features
- Flooring: Tiled Floors
- Windows: Vinyl Windows, Wood Frames
- Basement: Full,Drainage System,Partially Finished,Family/Rec Room,Fireplace,Utility Room,Washer Hook-Ups,Dryer Hook-Ups
- Number of fireplaces: 2
- Fireplace features: Gas, Basement
Interior area
- Total interior livable area: 1,694 sqft
- Finished area above ground: 1,140
- Finished area below ground: 554
Property
Parking
- Total spaces: 1
- Parking features: Concrete, Off Street, Attached, Electrical Service, Slab
- Attached garage spaces: 1
- Has uncovered spaces: Yes
Features
- Levels: Multi-Level
- Exterior features: Rain Gutters
- Has view: Yes
- View description: Typical
Lot
- Size: 6,969 Square Feet
- Dimensions: 50' x 140'
- Features: Corner Lot, Some Trees, Level
- Residential vegetation: Partially Wooded
Details
- Additional structures: Storage Shed
- Parcel number: 010303001800
Construction
Type & style
- Home type: SingleFamily
- Property subtype: Single Family Residence
Materials
- Brick, Stucco, Frame/Wood
- Foundation: Concrete Perimeter
- Roof: Asphalt Shingle
Condition
- Previously Owned
- Year built: 1957
Utilities & green energy
- Electric: Minnesota Power
- Sewer: Public Sewer
- Water: Public
- Utilities for property: Cable
Community & HOA
HOA
- Has HOA: No
Location
- Region: Duluth
Financial & listing details
- Price per square foot: $207/sqft
- Tax assessed value: $282,300
- Annual tax amount: $3,377
- Date on market: 5/1/2024
- Cumulative days on market: 2 days
- Listing terms: Cash,Conventional,FHA,VA Loan
- Road surface type: Paved
Price history
| Date | Event | Price |
|---|---|---|
| 5/20/2024 | Sold | $350,000+12.9%$207/sqft |
Source:  Lake Superior Area Realtors as distributed by MLS GRID #6113438 Report a problem Lake Superior Area Realtors as distributed by MLS GRID #6113438 Report a problem | ||
| 5/4/2024 | Pending sale | $309,900$183/sqft |
Source: Lake Superior Area Realtors as distributed by MLS GRID #6113438 Report a problem | ||
| 5/2/2024 | Listed for sale | $309,900$183/sqft |
Source: Lake Superior Area Realtors as distributed by MLS GRID #6113438 Report a problem | ||
Public tax history
| Year | Property taxes | Tax assessment |
|---|---|---|
| 2025 | $3,478 +2.2% | $282,300 +3.6% |
| 2024 | $3,402 +2.7% | $272,500 +7.8% |
| 2023 | $3,314 +13.6% | $252,800 +7.8% |
| 2022 | $2,918 +4.7% | $234,600 +21% |
| 2021 | $2,786 | $193,900 +4.8% |
| 2020 | $2,786 | $185,100 |
| 2019 | $2,786 +19.5% | $185,100 +8.8% |
| 2018 | $2,332 -13.1% | $170,200 |
| 2017 | $2,684 +15.1% | $170,200 +97.2% |
| 2016 | $2,332 +10.7% | $86,300 -35.3% |
| 2015 | $2,106 +2.3% | $133,300 +1.9% |
| 2014 | $2,058 +2.5% | $130,800 |
| 2013 | $2,008 +0.7% | $130,800 -5.1% |
| 2012 | $1,993 +15.5% | $137,900 -12.7% |
| 2011 | $1,727 -1.5% | $158,000 -5% |
| 2010 | $1,753 | $166,300 |
| 2009 | $1,753 -4.9% | $166,300 -3% |
| 2008 | $1,844 +10.8% | $171,400 +3% |
| 2007 | $1,664 +0.7% | $166,400 |
| 2006 | $1,653 +12% | $166,400 +26.4% |
| 2004 | $1,476 +13.5% | $131,600 +12% |
| 2003 | $1,301 +6.2% | $117,500 +10% |
| 2002 | $1,224 -8.4% | $106,800 +8.5% |
| 2001 | $1,336 +12.3% | $98,400 +8.5% |
| 2000 | $1,190 | $90,700 |
Find assessor info on the county website
Neighborhood: Lakeside/Lester Park
Nearby homes
- $367,4004 bd2 ba1.8k sqft4025 Pitt St, Duluth, MN 55804Off Market
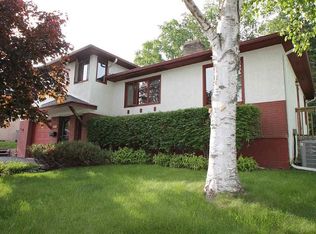
- $339,7003 bd1 ba2.8k sqft4101 Pitt St, Duluth, MN 55804Off Market
- $388,6003 bd2 ba1.8k sqft4021 Pitt St, Duluth, MN 55804Off Market
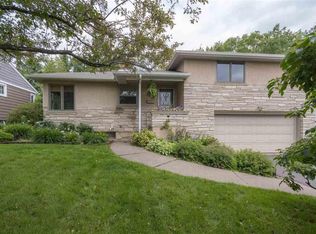
- $283,7003 bd1 ba1k sqft4030 Pitt St, Duluth, MN 55804Off Market
- $315,6002 bd2 ba1.2k sqft4107 Pitt St, Duluth, MN 55804Off Market
- $340,8003 bd1 ba1k sqft4017 Pitt St, Duluth, MN 55804Off Market
- $288,9002 bd2 ba1.2k sqft1029 N 41st Ave E, Duluth, MN 55804Off Market
- $363,9003 bd2 ba1.7k sqft4026 Pitt St, Duluth, MN 55804Off Market
Nearby schools
GreatSchools rating
- 8/10Lester Park Elementary SchoolGrades: K-5Distance: 1.2 mi
- 7/10Ordean East Middle SchoolGrades: 6-8Distance: 1.5 mi
- 10/10East Senior High SchoolGrades: 9-12Distance: 0.5 mi
Sell for more on Zillow
Get a Zillow Showcase℠ listing at no additional cost and you could sell for .
$375,100
2% more
+$7,502
With Zillow Showcase(estimated)
$382,602
Sell for more on Zillow
Get a Zillow Showcase℠ listing at no additional cost and you could sell for .
$375,100
2% more
+$7,502
With Zillow Showcase(estimated)
$382,602
